
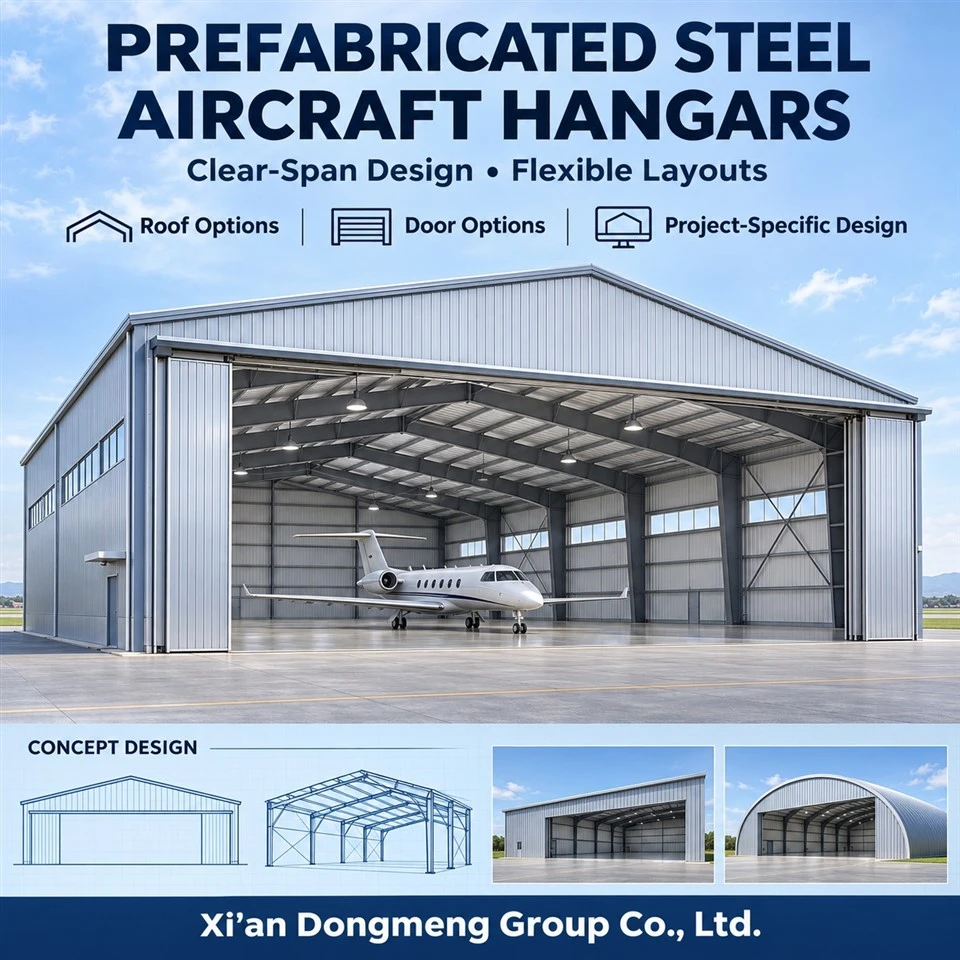
Xi'an Dongmeng Group Co., Ltd. is one of the most reliable manufacturers and suppliers of prefabricated steel aircraft hangars: types, styles & selection guide in China, also supports customized service. With abundant experience, we warmly welcome you to wholesale cheap products in stock here and get free sample from our factory. For price consultation, contact us.
Prefabricated steel aircraft hangars
Selecting an aircraft hangar involves more than finding a building large enough to cover an airplane. The hangar must accommodate aircraft movement, provide suitable door clearance, support the intended operating activities, and meet the requirements of its airport location.
Prefabricated steel aircraft hangars can take many forms, including individual rectangular hangars, T-hangar developments, shared aircraft storage buildings, drive-through facilities, and large maintenance complexes. Roof shapes, structural frames, building envelopes, and door systems can be combined to suit different projects.
The most useful starting point is the aircraft operating envelope: the space required to move, park, inspect, and maintain the aircraft safely. Building dimensions and architectural appearance should follow that requirement.
This guide explains the available configurations and how aircraft owners, airport developers, fixed-base operators (FBOs), and maintenance, repair, and overhaul (MRO) companies can select an appropriate solution.
What Is a Prefabricated Steel Aircraft Hangar?
A prefabricated steel aircraft hangar is an engineered building whose principal steel components are fabricated before delivery and assembled at the project site.
A typical system includes primary columns and rafters or roof trusses, secondary purlins and wall girts, structural bracing, roof and wall cladding, and connections to the foundations. The aircraft door requires coordinated supporting steelwork and interfaces.
"Prefabricated" describes the production and assembly approach. The completed building still requires project-specific design for its use, loads, serviceability, and applicable building regulations. MBMA identifies these factors as essential inputs for metal building systems.
For selection purposes, distinguish three decisions:
Layout: How aircraft bays, access routes, and support spaces are arranged.
Structural system: How the roof and building loads are supported.
Architectural form: The roof shape, wall treatment, and external appearance.
A T-hangar is a layout. A rigid frame is a structural system. A gable roof is an architectural form. These terms describe different aspects of the same building.
What Layouts Can Steel Aircraft Hangars Have?
Common Hangar Configurations
| Hangar configuration | Layout characteristics | Suitable buyers and uses | Main selection consideration |
| Single-aircraft rectangular hangar | One open rectangular bay, usually with a large aircraft door at one end | Private owners, corporate aircraft operators, helicopter operators | Provides flexibility for aircraft positioning and supplementary workspace |
| Shared multi-aircraft hangar | Several aircraft share a larger open floor area | FBOs, flight schools, fleet operators | Verify whether individual aircraft can leave without moving others |
| Standard T-hangar | Individual bays follow the approximate wing-and-fuselage footprint of an aircraft | Airports developing individual aircraft rental units | Check wing depth, tail compartment dimensions, and the complete aircraft outline |
| Nested T-hangar | Opposing aircraft bays interlock around their tail sections | Airports seeking compact accommodation for compatible small aircraft | Compare total building and taxilane requirements against the actual site |
| Row of rectangular hangars | Independent rectangular units share a building block | Airport landlords, flying clubs, mixed private owners | Coordinate unit widths, dividing walls, door supports, and independent access |
| Drive-through hangar | Aircraft doors are provided at opposite ends | Operations benefiting from through movement | Requires suitable external aircraft circulation at both ends |
| Hangar with support annex | A clear aircraft bay connects to offices, workshops, parts storage, or technical rooms | Corporate aviation, FBOs, maintenance operators | Position support spaces around aircraft movement and required fire separation |
Manufacturer examples confirm that standard and nested T-hangars have different geometric arrangements, while rectangular units can be configured in rows, back-to-back arrangements, or with drive-through access.
When Should a Customer Choose a T-Hangar?
A T-hangar is worth evaluating when the project needs multiple independent aircraft storage units and the intended aircraft fit its bay geometry.
However, wingspan alone does not establish compatibility. Two aircraft with similar wingspans can have different wing positions, wing sweep, fuselage lengths, and tail dimensions.
Overlay the actual aircraft outline on the proposed floor plan. Check the wing compartment, tail compartment, door opening, and towing path together.
For planning purposes, a rectangular bay is generally the more flexible starting point when future aircraft types are uncertain, substantial workspace is required, or aircraft must be parked in different positions.
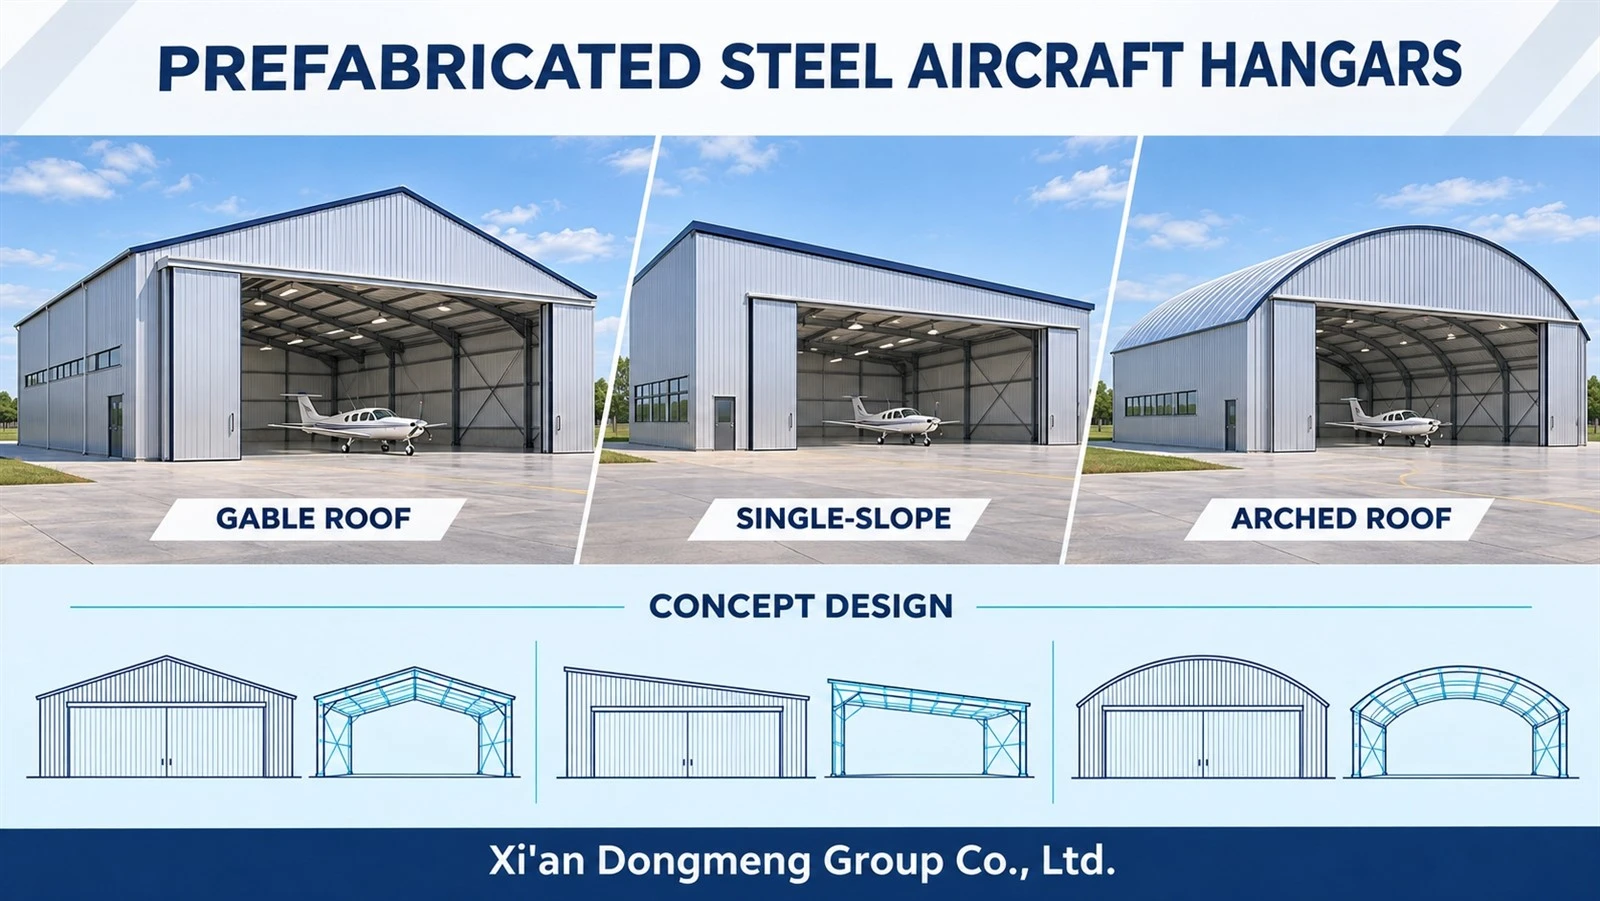
What Roof Styles and Exterior Designs Are Available?
Steel aircraft hangars can have a straightforward industrial appearance or a more architectural frontage. Roof shape should be selected alongside usable internal volume, drainage, structural arrangement, and airport height restrictions.
| Roof or architectural style | Appearance and arrangement | Selection considerations |
| Symmetrical gable roof | Two roof slopes meet at a central ridge | Check clearances beneath rafters and haunches, rather than relying on ridge height |
| Single-slope roof | The roof slopes continuously in one direction | Coordinate high-side height, low-side clearance, drainage, and door positioning |
| Curved or arched roof | A rounded roof profile creates a distinctive enclosure | Verify the aircraft cross-section because available height changes toward the sides |
| Multiple-gable roof | Several roof volumes form a larger development | Coordinate valleys, drainage, adjacent roof levels, and structural supports |
| Stepped or high-bay roof | Taller aircraft or door zones connect to lower support areas | Match each roof level to its functional clearance and equipment requirements |
Commercial arch-style aircraft hangars are available in different profiles, including curved and straighter-sided configurations. Their suitability should be checked against the aircraft envelope and end-wall opening.
Exterior options may include profiled metal cladding, insulated panels, contrasting trim, glazing, and finished office frontages. These treatments should be coordinated with weatherproofing, thermal performance, and maintenance access.
Open-Front Aircraft Shelters
An open-front shelter can be evaluated where the operating brief permits partial enclosure.
Its suitability depends on wind-driven rain, dust, security, aircraft exposure, and airport requirements. The structural design must account for the actual open configuration.
Relocatable Steel-Frame Fabric Hangars
Some prefabricated hangars combine a steel frame with a tensioned fabric envelope. Engineered systems of this kind are available for aviation storage, maintenance, and projects requiring relocation.
Relocatability should be specified at the outset, including foundation connections, dismantling procedures, and reassembly requirements. Rubb documents both permanent and relocatable aviation applications for these systems.
Which Structural System Should Be Selected?
The structural system determines where supports are needed, how much roof depth is occupied, and how building loads reach the foundations.
| Structural system | Potential project fit | Points to evaluate |
|---|---|---|
| Clear-span rigid frame | Rectangular hangars requiring an open aircraft bay | Column and haunch positions, door framing, lateral stability, and usable clearance |
| Long-span steel truss | Larger aircraft bays and maintenance facilities | Truss depth, bracing, service integration, transport, and erection arrangements |
| Cantilever roof system | Specialist hangars requiring extensive unobstructed frontage | Rear or central supporting structures, deflection, uplift, and foundation demands |
| Self-supporting corrugated steel arch | Projects compatible with the arch profile and available opening geometry | Side clearances, end-wall design, door integration, and foundation connections |
Rigid-frame systems are commercially available in clear-span configurations, and truss systems have been used for large aircraft maintenance buildings. Cantilever hangars can provide extensive clear aircraft areas while retaining substantial supporting structures at a rear wall or central core.
Clear span describes the absence of intermediate supports within a defined space; it does not identify one particular frame type.
The preferred system should follow a comparison of usable space, structural depth, serviceability, foundations, fabrication, delivery, and installation.
How to Determine Aircraft Hangar Dimensions
1. Define the Critical Aircraft
The critical aircraft is the aircraft-or combination of aircraft-that controls the design.
Provide:
Aircraft manufacturer, model, and relevant variant.
Wingspan or applicable rotor envelope.
Overall length.
Maximum height, including relevant projections.
Intended towing and parking configuration.
Maintenance activities and equipment.
Planned future fleet changes.
For helicopters, confirm the actual storage configuration, including whether blades remain extended or are folded under an approved procedure.
2. Specify Clear Door Dimensions
Door dimensions should describe the unobstructed opening available when the door is fully open.
A preliminary dimensional relationship is:
Clear door width ≥ critical aircraft width + left clearance + right clearance
Clear door height ≥ critical aircraft height in the passage configuration + vertical clearance
The selected allowances must reflect the aircraft, towing method, floor geometry, operating procedures, and applicable requirements.
FAA airport design guidance specifically addresses aircraft-to-doorframe clearance and the potential for an open door to become a wingtip hazard near adjacent taxilanes.
3. Check the Entire Internal Envelope
Internal planning must account for more than the parked aircraft footprint.
Check:
Wingtip and tail clearance.
Tug positioning and towing routes.
Personnel access and emergency escape routes.
Workstands, tool cabinets, and parts storage.
Aircraft jacking and maintenance configurations.
Lights, ducts, sprinklers, cranes, and door equipment.
Eave height, ridge height, and clear door height are different dimensions. Request a section showing the lowest obstruction along the aircraft movement and maintenance zones.
Illustrative Sizing Example
The following example demonstrates the calculation method. Its allowances are assumed for illustration and are not recommended minimum clearances.
| Item | Assumed dimension |
| Aircraft wingspan | 12.0 m / 39.4 ft |
| Aircraft length | 9.0 m / 29.5 ft |
| Aircraft height | 3.5 m / 11.5 ft |
| Assumed clearance at each door jamb | 1.0 m / 3.3 ft |
| Assumed clearance above aircraft at door | 0.5 m / 1.6 ft |
| Resulting preliminary clear door opening | 14.0 m wide × 4.0 m high / 45.9 ft × 13.1 ft |
The internal building dimensions require a separate layout assessment. This door calculation does not establish sufficient maintenance space, multi-aircraft capacity, or manoeuvring clearance.
How to Select an Aircraft Hangar Door
The door should be selected while the supporting structure is being designed. Its opening geometry, weight, operating forces, and movement affect the building arrangement.
| Door type | How it operates | Selection advantages | Design checks |
| Bifold door | Two principal panels fold upward | Provides a wide opening without extensive side parking space | Folded-panel position, mounting arrangement, clear height, and outward projection |
| One-piece hydraulic door | A single panel swings outward and upward | Creates an unobstructed opening with a single moving panel | External swing zone, cylinder attachments, hinge forces, and supporting-frame stiffness |
| Horizontal rolling or sliding door | Panels move sideways along tracks | Can divide a wide frontage into several operable sections | Panel parking space, track foundations, drainage, weather exposure, and available clear width |
| Vertical-lifting fabric door | Fabric sections and horizontal members fold upward | An option for very large openings where side parking space is constrained | Overhead storage space, supporting loads, controls, and any intermediate mullions |
| Sectional overhead door | Sections travel upward and onto overhead tracks | An option for compatible smaller openings | Available engineered dimensions and interference from tracks or operators |
Hydraulic door manufacturers identify significant forces at the hinges and cylinder attachments, including forces generated while the door is opening or held open. These must be included in the supporting building design.
Rolling-door configurations may park panels inside or outside the building, with different space and weather implications. Vertical-lifting fabric systems provide another approach for large aviation openings.
Before approval, obtain the door supplier's:
Guaranteed clear opening.
General arrangement and movement envelope.
Support reactions and connection requirements.
Permitted supporting-frame deflections.
Electrical and control requirements.
Emergency operating procedure.
Maintenance requirements and operating wind limits.
The wind rating for a closed, secured door should be distinguished from the wind conditions under which it may be operated. Follow the selected manufacturer's limits.
Technical Requirements That Should Shape the Selection
Airport Location and Planning
Confirm the permitted site, building position, aircraft access, and allowable height with the airport authority before fixing the building configuration.
A site that accommodates the building footprint may still have insufficient apron or taxilane space. FAA guidance addresses hangar location in relation to airport layout planning and airfield design standards.
Structural Design Basis
The project brief should identify the governing code, design loads, and serviceability requirements.
Relevant inputs include wind, snow where applicable, seismic conditions, roof equipment, suspended services, and any lifting systems. Large aircraft openings also require careful coordination of the lateral load path.
For projects using Eurocodes, confirm the applicable national implementation and Nationally Determined Parameters rather than specifying only "Eurocode design."
Maintenance Equipment and Floor Loading
A storage hangar and an MRO hangar can require substantially different facilities.
Define aircraft wheel loads, jacking arrangements, tug movements, work platforms, and lifting equipment before finalising the floor and structure. Provide crane capacity, coverage, hook height, and operating requirements where relevant.
Suspended cranes and maintenance equipment require designed supports and connections. Their loads should be explicitly included in the structural brief.
Insulation and Condensation Control
Choose the envelope around the local climate and intended indoor conditions.
An effective specification considers insulation, air leakage, thermal bridges, moisture sources, vapour control, and ventilation or dehumidification. Increasing insulation thickness alone does not establish an adequate moisture-control strategy.
For a coastal site, also define the corrosion exposure, protective coating system, fasteners, and inspection access.
Fire Protection and Operational Activities
The fire strategy should be developed alongside the building layout.
Aircraft storage, maintenance, fuel-related activities, painting, and other operations can introduce different requirements. Confirm the applicable rules with the authority having jurisdiction and the project's fire protection designer.
Where NFPA 409 applies, identify the adopted edition. The 2026 edition includes changes to hangar classification, construction features, and fire protection approaches, making the edition a material design input.
Practical Selection Guide by Customer Type
The following are planning recommendations to evaluate against the project brief.
| Customer or operation | Configuration to evaluate first | Main decision driver |
| Private owner with one light aircraft | Rectangular box hangar or a compatible T-hangar | Aircraft fit, independent access, and required workspace |
| Airport developing rental units | Standard or nested T-hangars and rows of rectangular units | Tenant aircraft mix, site geometry, and access arrangements |
| Flight school | Shared rectangular hangar or independent rectangular bays | Frequent aircraft movements and dispatch access |
| Corporate aircraft operator | Clear-span rectangular hangar with support annex | Aircraft protection, servicing space, offices, and future fleet |
| Helicopter operator | Rectangular bay designed around the rotor and handling envelope | Blade configuration, movement equipment, and maintenance access |
| FBO | Shared clear-span hangar with operational support areas | Flexible aircraft positioning and retrieval |
| MRO company | Purpose-designed maintenance hangar | Workstands, cranes, services, maintenance clearances, and fire strategy |
| Operator requiring relocation | Engineered demountable or steel-frame fabric system | Lease conditions, relocation method, and reassembly requirements |
For each option, test a realistic operating scenario: move an aircraft through the door, park it, access the required work areas, and retrieve it. This reveals constraints that a simple floor-area comparison can miss.
What Affects Aircraft Hangar Cost?
Compare proposals against the same operating requirements and supply scope.
Major cost drivers include clear span, clear height, aircraft-door dimensions, site loads, foundations, envelope performance, corrosion protection, fire protection, maintenance equipment, and construction access.
The building steel price represents only part of the completed facility. A meaningful comparison should identify:
Steelwork and envelope + aircraft doors + foundations and slab + building services + fire protection + delivery and erection + approvals and commissioning
A lower initial building price may create additional costs if it excludes door supports, essential services, insulation, foundations, or installation.
Avoid comparing proposals solely by price per square metre or steel weight. Compare the usable aircraft space, operating capability, defined scope, and documented design basis.
Information to Prepare Before Requesting a Quotation
| nformation | What the enquiry should include |
| Project location | Country, airport, site position, and relevant local requirements |
| Aircraft schedule | Models, quantities, dimensions, and future fleet expectations |
| Operational use | Storage, flight training, corporate aviation, maintenance, or other activities |
| Layout | Aircraft positions, independent access requirements, annexes, and circulation |
| Clear dimensions | Required aircraft bay envelope and clear door openings |
| Door requirements | Preferred operating type, frequency, power supply, and controls |
| Performance requirements | Design loads, indoor conditions, corrosion exposure, and equipment loads |
| Supply and delivery scope | Required package, installation responsibilities, destination, and programme |
Before placing an order, agree the required calculations, approval drawings, material certificates, fabrication inspection records, coating documentation, erection information, and door commissioning records.
For an export project, also confirm member lengths, transport restrictions, piece marking, packing, unloading arrangements, and the responsibilities of the supplier, door specialist, local engineer, and erection contractor.
Frequently Asked Questions
1. What is the difference between a T-hangar and a rectangular hangar?
A T-hangar follows an aircraft-shaped footprint, while a rectangular hangar provides a full rectangular floor area. T-hangar suitability depends on the detailed aircraft geometry; rectangular bays offer more freedom for workspace and aircraft positioning.
2. Which hangar style is suitable for a business jet?
Begin by evaluating a rectangular clear-span bay using the exact aircraft dimensions and operating requirements. Include towing, servicing, door clearance, and any planned aircraft upgrade.
3. Can several aircraft share one steel hangar?
Yes, subject to a suitable layout. Check aircraft separation and removal paths. A layout that stores several aircraft may still require some aircraft to be moved before others can leave.
4. Are all steel aircraft hangars column-free?
No. Clear aircraft bays can be created using several structural systems, while columns may remain in other areas. The quotation and drawings should identify the exact clear-span area.
5. Can offices or a mezzanine be included?
They can be considered within the design brief. Their position, occupancy, access, loading, and fire separation must be coordinated with aircraft movement and local requirements.
6. Is an arched hangar suitable for every aircraft?
Suitability depends on the complete cross-section and door opening. A wide floor does not necessarily provide sufficient height near the sidewalls for wings or maintenance equipment.
7. Can a hangar be expanded later?
Expansion should be planned during initial design. Identify the expansion direction and its implications for end frames, foundations, bracing, drainage, services, aircraft access, and approvals.
8. What should be selected first: the aircraft door or the steel frame?
Develop them together. The door establishes opening and support requirements, while the frame must provide the necessary strength, stiffness, and attachment conditions.
Discuss Your Aircraft Hangar Requirements
For a project enquiry with Xi'an Dongmeng Group Co., Ltd., provide the aircraft models, project location, intended activities, preliminary layout, and required clear door dimensions.
State whether the enquiry concerns structural steelwork, the building envelope, or a coordinated hangar package. This allows supply boundaries, specialist equipment, and local engineering responsibilities to be defined before quotation.
Send your aircraft schedule and preliminary site plan to begin a project-specific discussion.
Planning a prefabricated steel aircraft hangar? Contact Xi'an Dongmeng Group Co., Ltd. to discuss your aircraft storage, maintenance, or airport development requirements.
For a project-specific quotation, please provide:
Project Location: Country, airport, and delivery destination.
Aircraft Details: Models, quantities, wingspan, length, and height.
Hangar Dimensions: Required internal width, length, and clear height.
Door Requirements: Clear opening width × height and preferred door type.
Intended Use: Aircraft storage, flight training, FBO, or maintenance.
Technical Requirements: Applicable codes, site loads, insulation, and corrosion protection.
Drawings & Schedule: Preliminary layout, required supply scope, and target delivery date
Office Information
Completely recapitalize 24/7 communities via standards compliant metrics whereas.
Phone Number & Email
+8615769214734
office@dongmjd.com
Dong: +8615769214734
Our Office Address
Room 4107, Runfeng Building, Sanqiao New Street, Weiyang District, Xi'an City, Shaanxi Province
Hot Tags: prefabricated steel aircraft hangars: types, styles & selection guide, China prefabricated steel aircraft hangars: types, styles & selection guide manufacturers, suppliers, factory