

Xi'an Dongmeng Group Co., Ltd. is one of the most reliable manufacturers and suppliers of industrial steel mezzanine floors and platforms for factories & warehouses in China, also supports customized service. With abundant experience, we warmly welcome you to wholesale cheap products in stock here and get free sample from our factory. For price consultation, contact us.
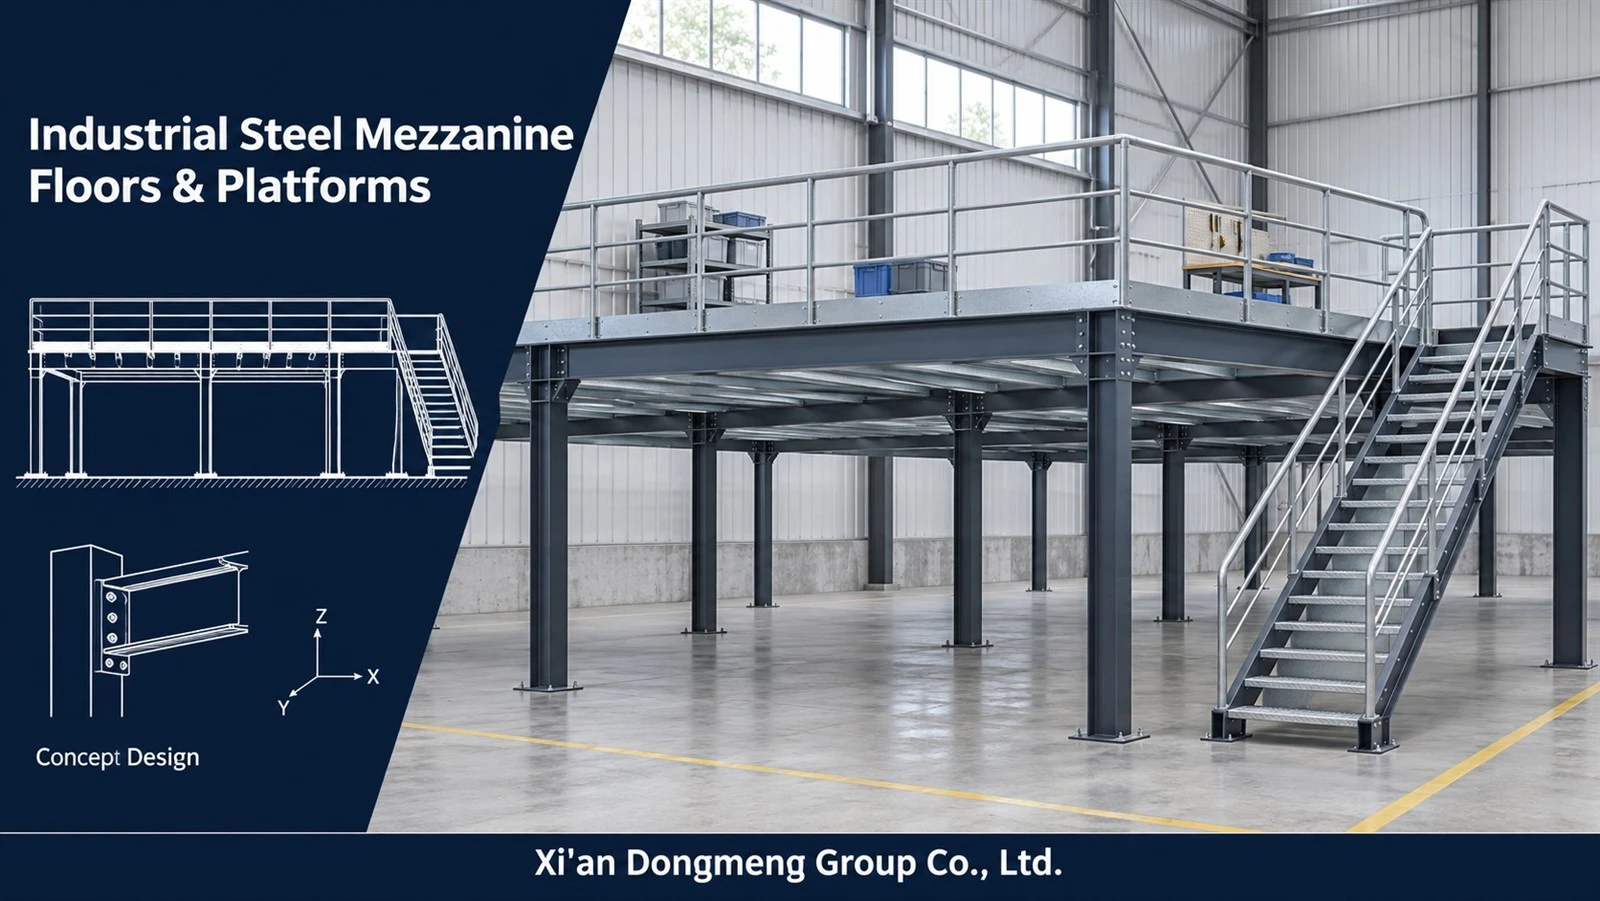
Industrial Steel Mezzanine Floors and Platforms for Factories & Warehouses
Xi'an Dongmeng Group Co., Ltd. supplies project-based industrial steel mezzanine floors and platforms for storage, production, equipment support and maintenance access. A project package can include fabricated columns and beams, secondary framing, connection components, stairs, guards and specified platform accessories, coordinated with the approved layout and supply scope. Dongmeng Group
Start with what the new floor must carry and how people and materials will reach it. A hand-picking area, a conveyor platform and a floor carrying pallet trucks each need a different loading brief. Mark the intended use, column-free routes, stair positions and loading openings on your layout before requesting a quotation.
For an initial budget, send the project location, footprint, required clearances and intended use. For detailed pricing, include equipment reactions, rack layouts, traffic information and available slab drawings.
Request a Mezzanine Quote · Email Your Layout & Load Requirements
Choose the Platform Around Its Intended Use
| Intended Use | Design Information That Matters |
|---|---|
| Warehouse storage mezzanine | Storage layout, rack or shelving upright loads, stock distribution, picking aisles and pallet-transfer positions |
| Production or assembly floor | Occupancy, workstations, equipment supports, material flow, vibration criteria and utility routes |
| Equipment-support platform | Equipment weight, support reactions, operating forces, maintenance loads and removal routes |
| Maintenance platform or walkway | Access frequency, working positions, openings around equipment, edge protection and stair or ladder requirements |
The operating brief also helps establish the applicable code classification. Under the IBC, mezzanines and equipment platforms have distinct provisions affecting area, access and other building requirements. Identify the proposed use and governing local code during the initial review.
Technical Specifications
| Item | Options and Information to Confirm |
|---|---|
| Footprint and levels | Project-specific length, width, floor arrangement and number of levels |
| Column grid | Spacing coordinated with machinery, racks, forklift routes and the structure below |
| Elevations | Finished deck level, minimum clear height below, available headroom above and floor construction depth |
| Primary framing | Hot-rolled or welded beams with steel columns selected for the approved structural arrangement |
| Secondary framing | Structural channels, rolled joists or purpose-designed cold-formed floor joists |
| Hollow sections | SHS, RHS or CHS members where specified for columns, framing or accessories |
| Steel grades | Project-approved grades such as Q235B, Q355B, S235/S355 or ASTM grades for applicable components |
| Floor build-up | Specified deck type, thickness, support spacing, fixings, finish and local-load requirements |
| Structural stability | Braced or moment-resisting arrangement, with designated routes kept clear in the layout |
| Surface protection | Coating system selected for indoor, external, wet or corrosive exposure |
| Engineering documents | Drawing, calculation and local approval responsibilities agreed in the contract |
Confirm the material standard, grade and required certification for each component. Dongmeng's published structural range includes H sections and hollow sections, with stairs, platforms and related fabricated components available for project review.
Specify More Than a Floor Load per Square Meter
A mezzanine load schedule should describe both the overall use and the loads applied at individual locations.
| Load Type | Information to Send |
|---|---|
| Uniformly distributed load - UDL | Required load in kN/m² or psf, its purpose and the area over which it applies |
| Concentrated loads | Rack upright, equipment leg or conveyor support reaction, contact area and position |
| Rolling loads | Loaded vehicle or trolley weight, wheel reactions, wheel material, contact dimensions and travel routes |
| Dynamic loads | Operating forces, start/stop actions, vibration requirements and any equipment-specific limits |
A stated UDL needs to be checked alongside the actual point and wheel loads. Deck type, support spacing and the position of a concentrated load influence the local floor assessment. MHI specifically identifies these as separate considerations when designing industrial work platforms. og.mhi.org
Unit reference for comparing quotations - 1 kN/m² is approximately 20.89 psf. A specified UDL of 6.0 kN/m² therefore converts to approximately 125 psf. The required design value is established from the intended use and governing project criteria.
For production floors and sensitive equipment, also specify acceptable deflection and vibration performance. Floor vibration is a serviceability consideration that can affect occupant comfort and equipment operation.
Select the Floor Deck for the Traffic and Environment
| Floor Option | Reasons to Consider It | Details to Resolve |
|---|---|---|
| Steel plate or tread plate | Durable surface for specified industrial working areas | Plate support spacing, local bending, joints, finish and traction under the expected conditions |
| Steel bar grating | Open floor surface where drainage, ventilation or visibility is useful | Bearing-bar direction, span, openings, wheel compatibility and protection for areas below |
| Engineered wood over steel decking | Solid working surface for suitable picking, storage or assembly areas | Product-specific wheel-load rating, wear surface, moisture exposure and required fire performance |
| Concrete over profiled steel decking | Floor build-up considered where stiffness, wear or acoustic performance is important | Added dead load, structural design, reinforcement, site placement and curing responsibilities |
Select the complete floor build-up together with the supporting frame. A floor finish's performance depends on its substrate, fixings and support arrangement as well as the surface material. Published supplier specifications illustrate several distinct build-ups for these applications.
Check the Existing Slab and Foundation Interface
Mezzanine columns concentrate loads into their base plates. An existing industrial floor needs a project-specific assessment using the proposed column reactions and available information about the slab and ground beneath it.
Provide slab drawings where available, together with known thickness, reinforcement, concrete strength, joints, condition and any buried services. Agree who evaluates the slab, designs anchors and confirms whether additional foundations are required. Site conditions and anchorage are significant parts of a mezzanine installation review. Miller 3 Eng.
If the proposed platform connects to an existing building, identify those connections on the drawings so the building engineer can review the additional effects.
Coordinate Height, Stairs and Material Transfer
Show finished deck level and underside clearance separately. Beam depth, floor build-up, ducts, lighting and sprinkler pipework all occupy space within the available building height. A section through the platform helps confirm usable headroom above and below it.
For access and loading, mark:
Stair positions, landings, circulation routes and the intended use of each access point.
Guards at open edges and graspable handrails along stairs where required.
Pallet-transfer openings, gate operating space and lift landing positions.
Openings around conveyors, equipment and service penetrations.
The edge-protection arrangement must address the loading operation as well as normal use. Applicable workplace requirements include protection of material-transfer openings when they are out of use.
Design References and Local Approval
The RFQ should identify the governing code, edition, intended use and local approval requirements.
ANSI MH28.3 addresses industrial steel work platforms within its scope. For a US project, the contract may also reference the adopted building code, structural design standards and applicable workplace requirements. webstore.ansi.org
For machinery-access projects, ISO 14122-2 covers relevant working platforms and walkways, while ISO 14122-3 addresses relevant stairs, stepladders and guardrails within their respective scopes. Identify the applicable access requirements alongside the structural and building criteria. Part 2: Working platforms and walkways
Coordinate fire protection, sprinkler arrangements, escape routes and any occupied rooms with the responsible building designers. These requirements influence the final platform configuration.
Supply Scope and Engineering Deliverables
| Package or Interface | Items to Identify in the Quotation |
|---|---|
| Structural steelwork | Columns, primary beams, secondary members, bracing, base plates, connections and specified bolts |
| Floor system | Decking, fixings, edge trims, openings and the boundary between supplied materials and site-installed work |
| Access components | Stairs, landings, guards, handrails and specified gate components |
| Equipment interfaces | Lift or conveyor openings, landing reactions and equipment-support details |
| Engineering | Calculations, approval drawings, fabrication drawings, column reactions and local professional review |
| Site works | Slab assessment, foundations, anchors, erection, concrete topping and building-service modifications |
For tender comparison, request the proposed load basis, floor build-up, column reactions, finished deck elevation and minimum underside clearance in the offer. These are useful specification fields for comparing structurally different proposals. Panel Built
Send Your Layout for a Scope Review
Fabrication, Inspection and Handover
Agree the inspection requirements before fabrication, including any buyer or third-party witness points.
| Stage | Checks and Records to Specify |
|---|---|
| Material review | Grade, dimensions, heat or batch identification and material certificates |
| Fabrication | Member lengths, hole locations, base-plate geometry, connection fit-up and specified weld inspections |
| Floor components | Deck identification, support arrangement, fixing details and opening locations |
| Surface protection | Surface preparation, coating identification, thickness records and visible condition |
| Pre-shipment | Component marks, quantities, bolt kits, packing lists and drawing revision references |
Factory records and site installation records should have assigned responsibilities in the handover schedule. Include the approved loading information, as-built changes and operating restrictions applicable to the completed platform.
Export Packing and Installation Planning
Request a component-marking system linked to the erection drawings. Identify the first installation area, maximum package lengths, unloading arrangements and on-site storage space before agreeing the shipping sequence.
For an operating factory, provide access windows and the areas that must remain in production. This allows fabrication releases and deliveries to be considered against the contractor's erection programme.
What Determines Mezzanine Floor Cost?
The main cost drivers include floor area, column spacing, platform elevation, loading, deck construction, lateral stability, access components, coating and inspection requirements.
A wider column grid may improve the space below while increasing member demands. A heavier deck build-up also changes the loads carried by beams, columns and foundations. Price the layout around the operating requirement and compare proposals using the same load and scope schedule.
For the installed budget, identify foundations, erection, lifting equipment, flooring work and modifications to fire protection or services as separate items where applicable.
Why Work with Xi'an Dongmeng Group Co., Ltd.
Dongmeng's project-based steel supply allows structural members, fabricated platform components and access steelwork to be reviewed against one purchasing brief. Buyers can define the required materials, processing, inspection documents and export packing before the order is released.
Send the approved specification or preliminary layout for review, with the engineering and local installation responsibilities identified in the enquiry.
Frequently Asked Questions
What information is needed for an initial quotation?
Send the project location, footprint, intended use, required clearances and preferred access positions. Include the load requirement and available layout, equipment or slab drawings.
Can racks or heavy equipment be placed on the floor?
Provide the rack upright or equipment support reactions, contact dimensions and positions. These loads need to be assessed together with the deck and supporting structure.
Can pallet trucks or forklifts travel on a mezzanine?
Rolling traffic can be evaluated as a specific design requirement. Supply loaded vehicle data, wheel reactions, contact information and routes so the deck, frame and relevant lateral actions can be reviewed. og.mhi.org
How should I choose the column spacing?
Mark the routes and equipment zones that need to remain open below. The proposed grid can then be reviewed for usable space, member sizes, floor depth and column reactions.
Can a platform be fitted inside an existing warehouse?
Existing-facility projects can be reviewed using a measured layout, available height, slab information and building-service locations. Identify any proposed attachment to the existing structure.
Can the platform be extended or relocated later?
State the intended future arrangement during the initial review. Any later reconfiguration needs an engineering check for its new loads, geometry, foundations and connections.
Can we source the flooring locally?
A steelwork-only scope can be requested. Provide the local floor system's weight, support requirements, fixing details and loading criteria for coordination with the frame.
Are stairs, gates and material lifts included?
List each item in the RFQ. Distinguish the steel opening and landing structure from the gate or lifting equipment, and identify the party supplying each system.
Can a third-party inspector review the fabrication?
Inspection can be included in the agreed project scope. Specify the agency, records, witness points and release requirements before fabrication begins.
How is delivery time confirmed?
Provide the required site date and destination. Request milestones for drawing approval, material procurement, fabrication, inspection release and dispatch against the confirmed supply scope.
Request an Industrial Mezzanine Floor Quote
Send Xi'an Dongmeng Group Co., Ltd. your floor layout or project sketch.
| RFQ Item | Information to Send |
|---|---|
| Location and use | City, country, storage process, production activity or equipment supported |
| Geometry | Footprint, finished deck elevation, clearances above and below, preferred column grid |
| Loading | Required UDL, rack or equipment reactions, wheel loads and dynamic requirements |
| Access | Stair positions, loading gates, lift interfaces and service openings |
| Existing conditions | Slab drawings, site photographs and known building restrictions |
| Supply and delivery | Required package, inspection documents, destination and target site date |
A marked-up plan and equipment load sheet are welcome.
Request a Mezzanine Quote · Email Your Layout & Load Requirements
Office Information
| Contact | Details |
|---|---|
| Company | Xi'an Dongmeng Group Co., Ltd. |
| office@dongmjd.com | |
| Phone / WhatsApp | +86 157 6921 4734 · Dong |
| Address | Room 4107, Runfeng Building, Sanqiao New Street, Weiyang District, Xi'an, Shaanxi, China |
Hot Tags: industrial steel mezzanine floors and platforms for factories & warehouses, China industrial steel mezzanine floors and platforms for factories & warehouses manufacturers, suppliers, factory