


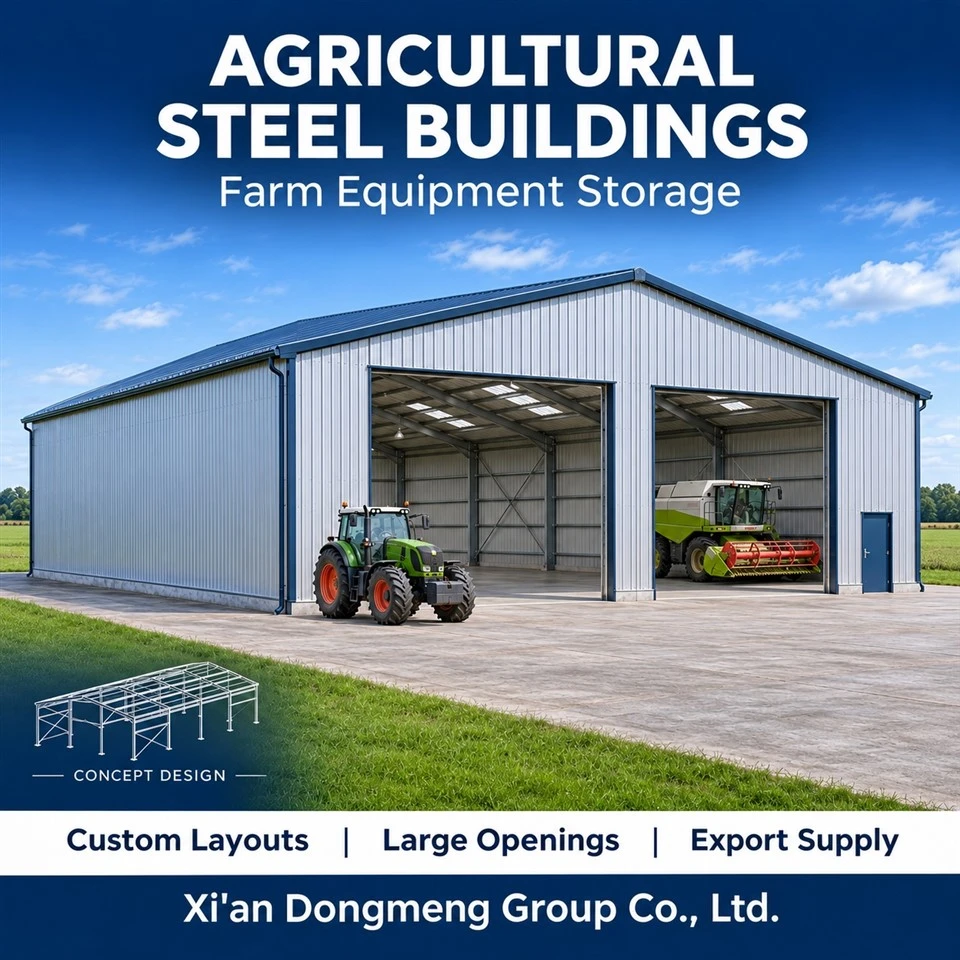
Xi'an Dongmeng Group Co., Ltd. is one of the most reliable manufacturers and suppliers of agricultural steel buildings for farm equipment storage in China, also supports customized service. With abundant experience, we warmly welcome you to wholesale cheap products in stock here and get free sample from our factory. For price consultation, contact us.

Agricultural Steel Buildings for Farm Equipment Storage
Clear-span machinery storage with practical access, weather protection and room for future growth.
Xi'an Dongmeng Group Co., Ltd. supplies project-based agricultural steel building systems for commercial farms, agricultural contractors, cooperatives and equipment distributors. Building packages can be configured with structural frames, secondary members, connections, roof and wall systems, surface protection and export packing according to the agreed project scope. Dongmeng Group
From tractor sheds to large combine harvester storage buildings, an effective solution starts with your machinery dimensions and operating routine. Clear floor space, usable door openings, moisture management and access routes should work together to keep equipment protected and accessible throughout the farming season.
Send your equipment list, project location and preferred building dimensions to discuss a suitable supply package.
Steel Machinery Storage Built Around Farm Operations
Agricultural equipment storage buildings use a steel load-bearing framework to support the roof, walls and specified building loads. Primary columns and rafters or trusses work with purlins, girts, bracing and connections to form the structural system.
For machinery storage, the layout should accommodate both parked equipment and the movements required to access it. A tractor with an attached implement, a combine with its header removed and a folded planter each create different space requirements.
A well-planned building can provide:
Unobstructed parking areas for larger machines and changing equipment arrangements.
Direct access to frequently used equipment during planting and harvesting.
Covered attachment storage for headers, buckets, trailers and implements.
A designated maintenance area when servicing forms part of the project.
Planned expansion connections where future additions are anticipated.
Clear-span interiors and equipment-specific access are central features of the farm storage solutions presented by specialist suppliers such as ClearSpan and Lucas Metal Works.
Choose the Right Building Configuration
| Configuration | Suitable Use | Key Planning Considerations |
|---|---|---|
| Open-sided equipment shelter | Frequently accessed implements, trailers and weather-tolerant machinery | Orientation, wind-driven rain, roof uplift and secure anchorage |
| Partially enclosed machinery shed | Covered parking with selected weather protection | Opening locations, internal wind pressure and bracing positions |
| Fully enclosed equipment building | Seasonal machinery storage and controlled access | Door seals, ventilation, condensation control and security |
| Storage building with workshop | Machinery storage combined with servicing and parts storage | Work clearances, insulation, ventilation, services and required separation |
| Main building with lean-to | Additional covered storage beside the main equipment area | Lower edge clearance, support-column positions, drainage and snow accumulation |
A drive-through arrangement can simplify movement for long tractor-and-trailer combinations. Multiple side entrances may suit fleets that need independent access to several machines. The most efficient choice depends on equipment length, turning paths and available yard space.
Building Size and Equipment Layout
Building dimensions should follow a scaled machinery layout. Adding the footprints of parked machines gives only part of the required area; circulation, servicing, attachments and future purchases also need space.
Illustrative Building Sizes for RFQ Planning
| Building Width × Length | Approximate Metric Dimensions | Gross Floor Area | Layout to Evaluate |
|---|---|---|---|
| 40 × 60 ft | 12.19 × 18.29 m | 2,400 ft² / 223 m² | Tractor and implement storage |
| 60 × 100 ft | 18.29 × 30.48 m | 6,000 ft² / 557 m² | Mixed machinery fleet with circulation space |
| 80 × 120 ft | 24.38 × 36.58 m | 9,600 ft² / 892 m² | Larger equipment fleet with designated storage zones |
These are dimensional planning examples, not fixed models or equipment-capacity guarantees. Usable internal dimensions depend on the structural arrangement and building envelope.
Before selecting a footprint, record each machine's actual storage configuration:
Overall length, width and height.
Attached or detached implements.
Folded boom, wing and transport positions.
Combine header and header-trailer arrangement.
Access needed for inspection, maintenance and removal.
Purdue University's machinery-storage guidance emphasizes using actual equipment dimensions and checking alternative layouts, door positions and storage configurations. Its planning principles remain useful; current machine dimensions should come from the equipment itself or its manufacturer.
Send a fleet list or a simple parking sketch to start your layout discussion.
Door Openings and Usable Clearances
A large floor area is valuable only when machinery can enter, turn and park comfortably.
Three dimensions should be stated separately on the drawings:
Eave height: The building height at the specified eave reference point.
Usable internal clearance: The lowest unobstructed height along the machinery route, accounting for structural haunches, bracing, lights and services.
Door clear opening: The usable width and height after door frames, tracks, seals and operating equipment are installed.
Access Options
| Door Arrangement | Practical Benefit | Details to Confirm |
|---|---|---|
| Sliding doors | Suitable for wide machinery entrances | Side space for door travel, tracks, guides and weather seals |
| Sectional overhead doors | Convenient frequent access and insulated workshop entrances | Headroom, track position and structural support |
| Engineered bifold or hydraulic doors | Potential solution for large equipment openings | Door reactions, operating clearance, power and frame reinforcement |
| Opposing entrances | Through movement for longer machinery combinations | Internal route, yard approaches and door alignment |
Door selection should include the approach outside the building. Apron slopes, turning space, drainage channels and trailer articulation can affect access even when the opening itself is sufficiently large.
Large powered doors also impose loads on the supporting structure. Their weights, reactions and operating requirements should be coordinated with the building design.
Project Specifications
The following checklist provides a basis for developing an agricultural steel building quotation.
| Item | Project Specification |
|---|---|
| Building dimensions | Width, length, eave reference height and required internal clearances |
| Structural arrangement | Clear-span, multi-span or engineered truss system |
| Primary members | Hot-rolled or fabricated sections selected through structural design |
| Secondary members | Purlins, wall girts, eave members and opening supports |
| Bracing | Roof and wall stability systems coordinated with equipment routes |
| Structural materials | Approved grade, product standard, thickness and material documentation |
| Connections | Engineered bolted or welded details |
| Roof system | Panel profile, substrate, coating, fasteners, slope and weathering details |
| Wall system | Open sides, profiled sheets or insulated construction |
| Access systems | Machinery doors, personnel doors and framed openings |
| Moisture control | Ventilation, insulation, air sealing and vapor-control strategy |
| Surface protection | Preparation standard, coating system and inspection requirements |
| Accessories | Gutters, downpipes, flashings, closures, louvers and specified daylighting |
| Additional loads | Solar panels, suspended services, hoists or other identified equipment |
Roof and wall specifications should identify the base-metal thickness and coating requirements clearly. Panel profile, support spacing, fasteners and installation details also influence system performance.
Structural Design for the Project Location
Agricultural buildings require a defined design basis covering the destination, intended use and applicable code edition.
For US-specified projects, the adopted building code commonly references ASCE 7 for loading and AISC 360 for structural steel requirements. ASCE 7 addresses wind, snow, rain, seismic and other loads together with their combinations. ASCE
Project review should establish:
Site location, exposure and relevant environmental loads.
Building use, occupancy and applicable risk classification.
Enclosure condition and large-opening arrangements.
Roof loads, drift conditions and adjacent-building effects.
Deflection limits affecting doors, cladding and drainage.
Additional equipment loads and future expansion requirements.
For EN-based specifications, agree the applicable design standards, National Annexes, execution class and fabrication documentation. EN 1090-2 addresses technical execution requirements for steel structures; the required execution class should be selected for the project. European Convention for Constructional Steelwork
An open-sided shelter and an enclosed building need their respective wind-design conditions assessed. Any planned future enclosure should be identified before the original structure is designed.
Materials and Corrosion Protection
Material selection should consider strength, product form, thickness, welding requirements, temperature conditions and the governing specification.
Q355B, S355JR and ASTM A572 Grade 50 are separate material specifications. Substitution requires review of the relevant material properties and acceptance by the responsible engineer.
Surface Protection Options
| Protection System | Selection Considerations | Details to Specify |
|---|---|---|
| Protective paint system | Exposure, maintenance access and required durability | Surface preparation, primer, subsequent coats and dry-film thickness |
| Hot-dip galvanizing | Member geometry, exposure and fabrication sequence | Governing coating standard, venting, drainage and repair requirements |
| Duplex protection | Galvanizing combined with a compatible paint system | Substrate preparation, coating compatibility and inspection criteria |
ISO 12944 provides a framework for selecting protective paint systems for steel structures according to the environment and specified durability objectives. Galvanized-steel performance also varies with exposure conditions. Part 5: Protective paint systems
Identify fertilizer dust, salt exposure, chemical splash and frequent washing during the enquiry stage. These conditions can change the appropriate coating and detailing requirements.
Roof Insulation, Ventilation and Condensation Control
A weather-tight roof and a suitable moisture-control strategy perform different functions. Condensation can form when a metal surface falls below the dew point of the surrounding air.
Illinois Extension highlights the importance of ventilation, insulation and properly detailed vapor control in managing condensation in metal-clad agricultural buildings.
| Operating Condition | Design Priorities |
|---|---|
| Unheated machinery storage | Appropriate ventilation, roof condensation management and ground-moisture control |
| Heated maintenance workshop | Coordinated insulation, air sealing, vapor control and heating |
| Storage of recently washed equipment | Drying conditions, drainage and adequate moisture removal |
| Hot-climate equipment building | Solar heat-gain management, airflow and suitable roof construction |
The complete roof and wall assembly should be reviewed for the local climate. Panel joints, penetrations, thermal bridges and installation quality influence performance.
Ground drainage also matters. Site grading, roof-water discharge and the floor construction should help control moisture entering the building.
Foundations, Floors and Site Coordination
The steel frame, foundations and equipment floor have related but distinct design requirements.
Building foundations must resist the frame reactions, including uplift, shear and overturning where applicable.
Equipment floors must accommodate machinery wheel loads, tracks, jack loads and any specified service equipment.
External approaches need suitable bearing capacity, drainage and geometry for the vehicles entering the building.
Before foundation construction, coordinate the approved base-plate arrangement, anchor-bolt setting-out information, frame reactions and geotechnical requirements with the responsible foundation designer.
An existing concrete slab should be assessed before it is adopted as part of a new building project.
Inspection & Quality Assurance
Agree the inspection and test plan before fabrication so that acceptance criteria, records and witness points are clear.
| Inspection Stage | Checks to Define |
|---|---|
| Incoming materials | Grade, dimensions, material certificates and identification |
| Fabrication | Member geometry, hole locations, connection details and dimensional tolerances |
| Welding | Approved procedures, personnel qualifications, visual inspection and specified NDT |
| Connections | Bolt assemblies, grades, quantities and identification |
| Surface preparation | Cleanliness, surface condition and preparation requirements |
| Protective coating | Specified thickness, coverage, finish and repair areas |
| Roof and wall components | Panel dimensions, coating condition, accessories and packing |
| Pre-shipment release | Piece marks, quantities, documentation and packing-list reconciliation |
Nondestructive testing methods and inspection extent should follow the governing specification and approved inspection plan.
Material certificates, weld records, coating reports and third-party inspection requirements should be listed in the agreed document schedule. Where EN 10204 Type 3.1 material certificates are specified, they document the relevant material inspection results; local building approval remains a separate project requirement.
Supply Scope, Packing and Delivery
A clear supply boundary helps buyers compare quotations and coordinate local construction.
Package Options to Define
Structural Steel Package
Primary members, secondary members, bracing and specified connection components.
Frame and Building Envelope Package
Structural steel together with the agreed roof, wall, flashing and drainage components.
Coordinated Building Package
The agreed steel and envelope scope plus selected doors, insulation, ventilation accessories or other project items.
Each quotation should identify who is responsible for structural design, local engineering approval, foundations, unloading, erection, temporary stability and building services.
Export packing requirements should address:
Piece marks corresponding to the approved drawings.
Protected bearing and contact points.
Separately identified fasteners and smaller components.
Moisture protection appropriate to the shipped materials.
Packing lists organized for site receiving and erection.
Transport dimensions and any engineered shipping splices.
Fabrication and delivery schedules should be confirmed after the scope, drawings, materials and inspection requirements are agreed.
Why Work with Dongmeng Group?
Xi'an Dongmeng Group Co., Ltd. offers project-based steel structure supply that allows buyers to define the building package around their application and destination requirements.
For agricultural equipment projects, the purchasing priorities are clear:
Equipment fit: Establish machinery envelopes and access requirements early.
Comparable specifications: Identify materials, coatings, envelope components and supply boundaries.
Inspection visibility: Agree the documents and checks required before shipment.
Installation coordination: Align piece identification, drawings and packing with the erection plan.
For technical evaluation, request the relevant project documents and available evidence for the proposed supply scope.
What Affects the Building Price?
The cost of a farm equipment storage building depends on its geometry, loading requirements and package contents.
Major cost factors include clear span, height, structural loads, large door openings, corrosion protection, roof and wall construction, insulation and transport arrangements.
Compare quotations using the same building dimensions, design basis, clearances and inclusions. A price per square meter is most useful when these conditions are consistent.
Send your target dimensions and equipment requirements to request a project-specific quotation.
Frequently Asked Questions
1. What size building do I need for farm machinery storage?
Start with the actual dimensions of the equipment in its intended storage condition. Add the required circulation routes, attachment storage, servicing space and future equipment. A scaled layout helps establish a practical footprint.
2. Can the building accommodate a combine with its header attached?
It can be evaluated for that arrangement. Provide the combined equipment envelope, required door opening and approach route. Detached-header storage should include space for the header trailer and handling movements.
3. Can an open machinery shed be enclosed later?
Future enclosure should be included in the original design brief. Adding walls changes the building's enclosure conditions and may affect wind pressures, bracing, foundations and cladding supports.
4. Does equipment storage require insulation?
The answer depends on climate, internal moisture and operating conditions. An unheated machinery shed and a heated workshop have different envelope requirements. Condensation control should be considered for both.
5. Can the building include a maintenance workshop?
A workshop area can be incorporated into the project brief. Define servicing clearances, heating, ventilation, electrical systems, drainage and any required separation from storage areas.
6. Can I add a hoist or overhead crane?
Provide the equipment manufacturer's loads, support arrangement and operating requirements before structural design. Lifting equipment and its support system require specific engineering assessment.
7. Can hay, fertilizer or chemicals share the equipment building?
These uses require separate review. Hay introduces fire considerations, while some agricultural materials introduce moisture or corrosion exposure. Identify every intended use when preparing the design brief.
8. Can the building be extended in the future?
An extension can be planned through suitable end-frame arrangements, bracing locations, foundations and drainage details. Future expansion is easier to coordinate when its direction and intended size are known initially.
9. Are drawings suitable for local building approval included?
The quotation should identify the drawing package and engineering services included. Confirm who will provide any locally required review, signatures, calculations or approval submissions before ordering.
10. What are the minimum order quantity and lead time?
These are confirmed against the project's size and supply scope. The schedule depends on drawing approval, material procurement, fabrication complexity, inspection and shipping arrangements.
Request a Quote for Your Farm Equipment Building
Send the following information to Xi'an Dongmeng Group Co., Ltd.:
Project location: Country, city and site location.
Equipment: Machine types, quantities and actual dimensions.
Building requirements: Preferred width, length and usable clearances.
Access: Door quantities, clear openings and traffic direction.
Enclosure: Open-sided, partially enclosed, fully enclosed or workshop combination.
Technical requirements: Design basis, coatings, insulation and inspection.
Delivery: Destination port, required date and installation responsibilities.
If you already have a layout, equipment schedule or consultant's specification, include it with your enquiry.
Request a Project Quote | Send Your Equipment Layout
Office Information
Company: Xi'an Dongmeng Group Co., Ltd.
Phone: +86 157 6921 4734
Email: office@dongmjd.com
WhatsApp: +86 157 6921 4734
Address: Room 4107, Runfeng Building, Sanqiao New Street, Weiyang District, Xi'an City, Shaanxi Province, China. Request Steel & Alloy Quote
Hot Tags: agricultural steel buildings, farm equipment storage buildings, steel machinery sheds, metal tractor storage buildings, combine harvester storage buildings, prefabricated farm buildings, agricultural equipment sheds, clear span farm buildings, ASTM B163 Condenser And Heat Exchanger Tubes, ASTM B622 Seamless Nickel Alloy Pipe And Tube, ASTM B677 UNS N08925 N08354 N08926 SMLS Pipe, ASTM B690 UNS N08366 UNS N08367 Seamless Pipe, Nickel Alloy 400, Nickel Alloy 625


