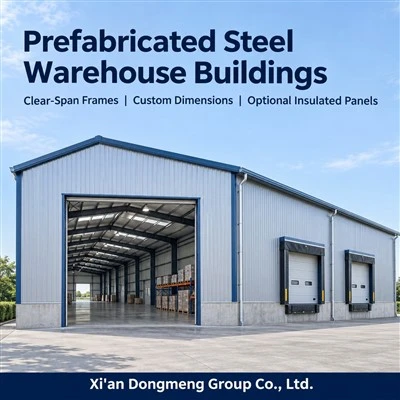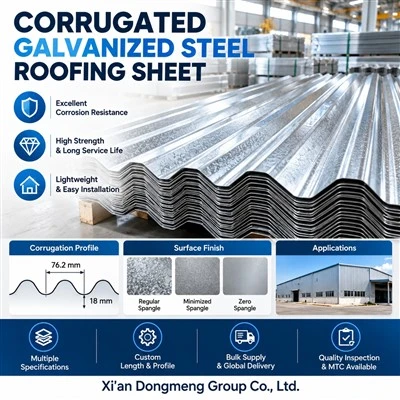


Xi'an Dongmeng Group Co., Ltd. is one of the most reliable manufacturers and suppliers of steel workshop buildings for manufacturing plants and crane bays in China, also supports customized service. With abundant experience, we warmly welcome you to wholesale cheap products in stock here and get free sample from our factory. For price consultation, contact us.

Steel Workshop Buildings for Manufacturing Plants and Crane Bays
Xi'an Dongmeng Group Co., Ltd. supplies project-based steel workshop buildings for manufacturing, fabrication, machinery assembly and industrial maintenance facilities. The package can cover primary frames, secondary steelwork, bracing, connection components, roof and wall systems, and specified crane-supporting members or platforms. Each enquiry is reviewed against the production layout, equipment requirements and destination design criteria. Dongmeng Group
Start with the space your operation needs. Mark the production line, equipment footprints, material-handling routes and maintenance zones on a sketch. If an overhead crane is planned, include the crane supplier's layout and load information so the building frame and runway arrangement can be reviewed together.
For an initial budget, send your project location, approximate building dimensions, manufacturing process and crane requirements. For a tender quotation, attach the current drawings, design criteria and supply schedule.
Steel Workshops with Overhead Cranes
Include the crane supplier's general-arrangement drawing and wheel-load sheet with your RFQ. Rated lifting capacity identifies the load handled by the crane. Runway and building design also depend on how that load reaches the supporting structure and how frequently the crane operates.
| Crane Information | What It Helps Establish |
|---|---|
| Capacity, crane type and referenced duty class | Operating demand and the appropriate structural assessment |
| Maximum and minimum wheel loads, wheel spacing and horizontal reactions | Loads applied to runway beams, brackets, columns and bracing |
| Required hook height and hook approach | The lifting envelope available above and beside the production equipment |
| Rail spacing and runway layout | Coordination between crane geometry, building columns and working bays |
| Movement limits and installation tolerances | Compatibility between the crane, runway and supporting frame |
| Number of cranes and intended operation | Relevant operating positions and combined loading conditions |
For frequently operating cranes, fatigue-sensitive details and movement at rail level require particular attention. Depending on the crane loads and service requirements, the runway may use brackets on the building columns or separately supported framing. The arrangement should be agreed with the responsible structural engineer and crane supplier. Engineering Journal
Specify hook height separately from building eave height. The crane's own depth and clearance requirements influence the rail elevation and roof geometry. A section through the crane bay helps the buyer check the proposed lifting envelope before approving the frame.
Coordinate the Frame with the Production Layout
| Manufacturing Activity | Information to Mark on the Layout |
|---|---|
| Welding and metal fabrication | Workpiece handling zones, crane coverage, welding stations, extraction ducts and large access doors |
| Machining and equipment assembly | Machine footprints, maintenance access, lifting points and equipment foundation requirements |
| Production and packaging lines | Line length, conveyor routes, column-free zones and overhead service positions |
| Repair and maintenance | Vehicle or equipment entry clearances, lifting zones, inspection pits and service platforms |
| Mixed production and storage | Material receiving, intermediate stock, finished goods and forklift turning areas |
Show equipment access as well as equipment position. A machine may fit inside the building while its maintenance panel, replacement component or installation route needs additional space.
Provide the equipment manufacturer's support reactions and foundation requirements where applicable. Machinery foundations, pits and floor slabs should be coordinated with the civil engineer using the actual equipment data. For overhead services, identify duct sizes, support points and loads early enough to coordinate them with the steelwork.
Roof, Wall and Ventilation Requirements
The envelope specification starts with the manufacturing process and required indoor conditions. For an insulated workshop, identify the required thermal performance, condensation-control details, internal lining and any acoustic requirements. Panel joints, roof penetrations and service openings need to be coordinated with the selected enclosure system. Steel Construction Info
For welding or fume-generating operations, provide the process extraction layout, equipment weights and roof or wall penetrations. Local exhaust ventilation captures welding fume near its source. Its design should be coordinated with the process specialist and the applicable workplace requirements. HSE
Identify structural fire-resistance requirements in the tender, including any specified protection to steel members and rated wall assemblies. The required performance should be supported by the applicable design and system evidence.
Define the Supply and Engineering Scope
| Package or Interface | Items to Identify in the Quotation |
|---|---|
| Structural frame | Primary and secondary steelwork, bracing, connection plates and specified bolts |
| Building envelope | Roof and wall sheets or panels, fasteners, flashings, gutters, downpipes and specified accessories |
| Crane system | Identify runway beams, rails, rail fixings, stops, maintenance access, bridge crane, hoist and electrical supply as individual items |
| Optional structures | Mezzanine framing, platforms, stairs, canopies and equipment-support steelwork |
| Engineering and site works | Assign responsibility for calculations, connection design, approval drawings, foundations, anchor embedment, erection and local permits |
For the foundation interface, agree who supplies the column reactions and anchor-rod setting information, which drawing revision governs, and who designs the foundations and embedment. The foundation designer also needs the site geotechnical information and other applicable loads. mbma.com
Have a tender package ready? Send the drawing register and bill of quantities. Request separate prices for the structural frame, envelope, crane-related steelwork and optional items so your procurement team can compare the same scope.
Send Your Tender for Quotation
Design Standards and Project Acceptance
State the design code, edition and local approval requirements in the RFQ.
| Tender Basis | References to Identify |
|---|---|
| US code-based project | Locally adopted building code and referenced standards, including ASCE 7 for loads and AISC 360 for structural steel, where applicable |
| Eurocode-based project | Relevant EN 1990, EN 1991 and EN 1993 provisions with the applicable National Annexes |
| Fabrication and welding | Specified execution requirements, welding code, qualification records and inspection acceptance criteria |
| Other national requirements | The governing local code, project specifications and required approval route |
ASCE 7 addresses building loads, while AISC 360 covers structural steel design and construction. Eurocode steel design is used with the relevant actions standards and national parameters. Fabrication requirements, such as EN 1090-2 or the specified structural welding code, should be identified separately in the contract.
Inspection and Quality Documentation
Agree an inspection and test plan before fabrication. It should identify the required checks, acceptance criteria, records and any buyer or third-party hold points.
| Stage | Checks and Records to Specify |
|---|---|
| Incoming material | Grade, dimensions, heat or batch identification and material certificate review |
| Cutting and drilling | Member length, hole positions, plate geometry and connection fit-up |
| Welding | Applicable procedures, welder qualifications, visual examination and specified nondestructive testing |
| Member geometry | Straightness, overall dimensions, connection locations and specified camber |
| Surface protection | Surface preparation, coating identification and thickness records appropriate to the specified system |
| Pre-shipment release | Piece marks, quantities, bolt kits, packing lists and visible condition |
Weld inspection methods and extent follow the governing specification and agreed inspection plan. Available methods include visual examination, ultrasonic testing and magnetic particle testing, selected for the joint and inspection purpose.
Export Packing and Delivery Planning
For an overseas project, specify how components will be identified when they arrive. Piece marks should correspond with the erection drawings, while bolt kits and small accessories need clear package labels. Confirm member lengths, unloading access and any proposed transport splices during drawing review.
Ask for milestones covering drawing approval, fabrication, inspection release and dispatch. Where the contractor plans phased erection, identify the first bays required on site so the packing and shipment sequence can be reviewed against that programme.
What Affects Steel Workshop Building Cost?
Two workshops with the same floor area can require different steel quantities and packages. Crane duty and wheel loads, building height, frame spacing, roof equipment, platforms, coating systems and envelope performance all affect the offer.
For a useful comparison, request itemized prices for the frame, crane-supporting steelwork, roof and walls, accessories, inspection and packing. State the delivery term and named destination. Add the separately procured foundations, floor slab, erection, equipment and services when preparing the installed project budget.
Why Work with Xi'an Dongmeng Group Co., Ltd.
Dongmeng's project-based supply can bring structural members, secondary steelwork, cladding and fabricated accessories into one purchasing review. This gives the buyer a way to coordinate the material specification, drawing revisions, inspection requirements and shipment documentation across the agreed package.
During quotation, ask us to confirm the engineering deliverables, fabrication scope, inspection records and export packing requirements for your project.
Frequently Asked Questions
Can I request a quotation before detailed drawings are available?
Send the location, approximate dimensions, manufacturing process, production sketch and preliminary crane requirements. These inputs support an initial budget review and help identify the information needed for detailed pricing.
Can you quote against our local engineer's design?
A tender can be reviewed against the supplied drawings and specifications. Include revision numbers and identify responsibility for connection design, calculations, shop drawings and local approval in the enquiry.
What is the maximum workshop span or crane capacity?
Feasibility is assessed for the individual project. Send the required unobstructed width, building height, site criteria and crane data so the structural arrangement can be reviewed before a capacity is confirmed.
Can we use locally supplied roof and wall panels?
A frame-only package can be requested. Provide the selected panels' weights, support spacing and fixing requirements for coordination with the purlins and girts. Identify who supplies fasteners, flashings and closures. Dongmeng Group
Can equipment be placed on a mezzanine?
Provide the equipment position, support reactions, operating loads, vibration requirements and maintenance access. These inputs are needed to assess the floor framing, connections and supporting structure.
Can a future crane or building extension be planned now?
Include the intended future equipment or expansion in the initial brief. The responsible engineer can then assess the provisions needed in the first-stage frame, bracing and foundations.
Can a third-party inspector check the structure before shipment?
Third-party inspection can be included in the agreed scope. Specify the agency, checks, witness or hold points and release documents before fabrication begins. Dongmeng Group
How is the production and delivery schedule confirmed?
The schedule depends on drawing approval, material procurement, fabrication complexity, coating and inspection requirements. Provide your target site date and destination, then request a milestone schedule against the confirmed scope.
Request a Steel Workshop Building Quote
Send Xi'an Dongmeng Group Co., Ltd. your production layout, tender drawings or a preliminary project sketch.
| RFQ Item | Information to Send |
|---|---|
| Project | City, country and manufacturing process |
| Dimensions | Length × width, required clear height and preferred bay arrangement, in meters or feet |
| Crane | Type, capacity with units, duty classification, required hook height and available supplier drawings |
| Equipment | Layout, loads, foundation requirements and overhead services |
| Package | Steel frame only or frame with cladding and specified options |
| Delivery | Quantity, project phases, destination and required site date |
A production sketch and crane supplier's data sheet are welcome.
Request a Workshop Quote · Email Your Layout & Crane Data
Office Information
| Contact | Details |
|---|---|
| Company | Xi'an Dongmeng Group Co., Ltd. |
| office@dongmjd.com | |
| Phone / WhatsApp | +86 157 6921 4734 · Dong |
| Address | Room 4107, Runfeng Building, Sanqiao New Street, Weiyang District, Xi'an, Shaanxi, China |
Contact information follows the company's published office details.
Hot Tags: steel workshop buildings for manufacturing plants and crane bays, China steel workshop buildings for manufacturing plants and crane bays manufacturers, suppliers, factory