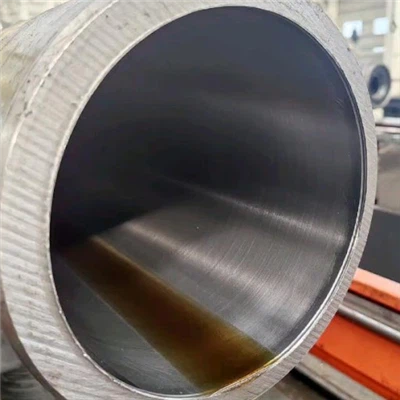


Xi'an Dongmeng Group Co., Ltd. is one of the most reliable manufacturers and suppliers of EN 10305-1 C35E Honed Seamless Steel Tube Supplier in China, also supports customized service. With abundant experience, we warmly welcome you to wholesale cheap products in stock here and get free sample from our factory. For price consultation, contact us.

EN 10305-1 C35E Honed Seamless Steel Tube
Medium-Carbon Steel with a Bore Finish Specified for Your Component
Xi'an Dongmeng Group Co., Ltd. supplies C35E honed seamless steel tubes for cylinder barrels, precision sleeves and mechanical components specified by OEM drawings. Each inquiry is reviewed against the required delivery condition, finished bore dimensions, remaining wall thickness and inspection documentation.
C35E, material number 1.1181, is a medium-carbon non-alloy special steel. It appears among the additional grades in Annex A of EN 10305-1:2016. Specify the grade and delivery condition together, with the finished bore requirements included in the purchase specification.
What Buyers Should Specify for C35E Honed Tubes
A C35E honed tube combines a seamless precision tube with an internally finished bore. Procurement therefore needs to define both the material condition and the finished component geometry.
Before ordering, confirm:
The mechanical properties required in the supplied condition.
Whether welding, forming or heat treatment will follow.
The final bore diameter, tolerance and surface profile.
The minimum remaining wall after bore finishing.
The inspection records needed for incoming acceptance.
C35E is useful when the component drawing calls for a medium-carbon steel. Its selection should follow the component's material and fabrication requirements.
Product Specifications
| Item | Specification to Confirm |
|---|---|
| Product | C35E honed seamless precision steel tube |
| Material designation | C35E / 1.1181 |
| Tube specification | EN 10305-1:2016, with C35E requirements incorporated into the order |
| Manufacturing route | Seamless tube followed by cold drawing |
| Bore finishing | Internal honing to the agreed drawing |
| Delivery condition | +C, +LC, +A or +N; other requirements subject to technical agreement |
| Dimensions | Final OD, finished ID, wall thickness and length |
| Bore tolerance | H8, H9 or a drawing-specific tolerance, subject to size and process review |
| Bore geometry | Roundness, cylindricity and bore straightness specified separately where required |
| Surface finish | Ra and additional profile parameters to the approved specification |
| Ends | Cut ends, deburring, chamfers or machining requirements to drawing |
| Documentation | Requested material certificate and agreed finished tube inspection reports |
| Commercial terms | Quantity, production feasibility, packing and delivery confirmed in the quotation |
Specify whether dimensions apply before or after honing. For cylinder barrels, the final bore and minimum finished wall are essential acceptance criteria.
C35E Chemical Composition
The following values are the cast analysis reference limits for C35E in EN 10305-1:2016, Table A.1.
| Element | Content, % by Mass |
|---|---|
| Carbon, C | 0.32–0.39 |
| Silicon, Si | ≤0.40 |
| Manganese, Mn | 0.50–0.80 |
| Phosphorus, P | ≤0.030 |
| Sulfur, S | ≤0.035 |
| Chromium, Cr | ≤0.40 |
| Molybdenum, Mo | ≤0.10 |
| Cr + Mo + Ni, total | ≤0.63 |
Cast analysis and product analysis have different acceptance provisions. Apply the requirements of the ordered specification when reviewing the material certificate.
Mechanical Properties by Delivery Condition
The values below are the room-temperature references for C35E in EN 10305-1:2016, Table A.3.
| Delivery Condition | Tensile Strength Rm, MPa | Yield Strength ReH, MPa | Elongation A, % |
|---|---|---|---|
| +C - Cold drawn, hard | ≥590 | Not specified in Table A.3 | ≥5 |
| +LC - Cold drawn, soft | ≥540 | Not specified in Table A.3 | ≥7 |
| +SR - Stress relieved | Not specified in Table A.3 | Not specified in Table A.3 | Not specified in Table A.3 |
| +A - Annealed | ≥440 | Not specified in Table A.3 | ≥22 |
| +N - Normalized | ≥460 | ≥280 | ≥21 |
The C35E +SR row contains no numerical property requirements. If stress-relieved C35E is requested, agree the mechanical acceptance values and testing requirements before ordering. A blank entry does not establish a guaranteed property.
For +N, the table specifies a tensile strength minimum of 460 MPa without a maximum in this row.
Choosing the Delivery Condition
| Your Procurement Requirement | Condition to Evaluate |
|---|---|
| Drawing calls for cold-worked properties with limited subsequent deformation | +C |
| A limited final cold-drawing reduction is specified | +LC |
| Annealed material is required for subsequent component processing | +A |
| Drawing calls for normalized tube properties | +N |
| Stress relief is required after drawing | Agree a C35E-specific acceptance specification |
Subsequent heat treatment and fabrication can change the supplied properties. State the condition in which material testing and final component acceptance must take place.
Send Your Drawing for Condition Review
C35E vs. E235, E355 and C45E
| Grade | Selection Focus | What to Check |
|---|---|---|
| E235 | Lower-carbon precision tube option | Required strength, forming and welding requirements |
| E355 | Precision tube selected around its condition-specific strength requirements | Yield strength, supplied condition and cylinder design |
| C35E | Medium-carbon material specified for mechanical components | Fabrication route, heat treatment and final bore requirements |
| C45E | Higher-carbon alternative for drawings requiring that material | Hardness, heat treatment and joining requirements |
Compare certified properties in the same delivery condition. Carbon content alone does not establish which tube can carry a higher operating pressure.
For example, E355 +N has a higher general minimum yield requirement than C35E +N; applicable dimensional provisions still need to be checked.
Finished Bore Tolerance and Surface Quality
H8 Bore Examples
An H8 designation controls bore size. Roundness, cylindricity and surface texture require their own acceptance criteria.
| Nominal Bore, mm | H8 Finished Bore Limits, mm |
|---|---|
| 40 | 40.000–40.039 |
| 80 | 80.000–80.046 |
| 100 | 100.000–100.054 |
| 160 | 160.000–160.063 |
These are ISO tolerance references for drawing preparation. Production feasibility must be confirmed for the required diameter, wall and length. ISO 286-2:2010
Specify the Surface Profile for the Seal System
A functional cylinder bore should be specified against the selected seal, fluid and operating conditions. Include:
Ra and any required Rz or material ratio parameters.
The governing measurement method and settings.
Inspection locations along the bore.
Requirements for scratches, chatter marks and surface discontinuities.
Any required honing pattern or surface profile.
Seal performance depends on the mating surface and lubrication conditions. Seal suppliers recommend assessing surface characteristics beyond Ra alone.
Illustrative Dimensions and Theoretical Weights
The combinations below help buyers prepare inquiries and estimate material weight. They are calculated examples, with availability confirmed by quotation.
| Finished ID, mm | OD, mm | Nominal Wall, mm | Theoretical Weight, kg/m |
|---|---|---|---|
| 40 | 50 | 5.0 | 5.55 |
| 63 | 80 | 8.5 | 14.99 |
| 80 | 100 | 10.0 | 22.20 |
| 100 | 120 | 10.0 | 27.13 |
| 125 | 145 | 10.0 | 33.29 |
| 160 | 190 | 15.0 | 64.74 |
Calculation basis: assumed steel density of 7,850 kg/m³.
Weight, kg/m = π/4 × (OD² − ID²) × 0.00785, with diameters in millimetres.
Actual weight varies with dimensional tolerances and supplied condition. Minimum wall acceptance should account for the finished OD and bore limits.
Honing, Welding and Subsequent Processing
Honing and SRB
Honing finishes the bore through abrasive cutting with rotational and reciprocating tool movement. Skiving and roller burnishing uses cutters followed by rollers that deform the surface peaks.
Both processes can finish cylinder bores, but they produce different surface characteristics. An alternative process should be accepted against the drawing and seal requirements before production. Sunnen – Sunnen Products Company
Welding C35E Components
C35E's medium carbon content makes welding procedure control important. Review the material condition, joint thickness, restraint, consumables and required preheating or post-weld treatment.
Provide details of welded ports, end fittings or brackets during quotation. The welding procedure and processing sequence should also address possible changes to bore geometry and material properties. Ovako's C35 guidance specifically identifies heating requirements associated with welding this material family. steelnavigator.ovako.com
Heat Treatment and Coatings
If the component requires subsequent heat treatment, define the final hardness or mechanical properties and any machining allowance.
For coatings, specify the coated surface, thickness, adhesion requirements and final dimensions. Internal coatings need particular attention because they alter the bore dimensions and the surface contacted by the seals.
Inspection and Documentation
Agree the inspection package before the order is released.
| Inspection Area | Acceptance Information to Define |
|---|---|
| Material identity | Grade, material number, heat identification and chemistry |
| Mechanical properties | Required condition, test results and acceptance limits |
| Dimensions | Finished ID, OD, wall, length and straightness |
| Bore geometry | Measurement method, positions and geometric limits |
| Surface quality | Roughness parameters, surface defects and inspection scope |
| Additional testing | NDT method, coverage, acceptance criteria and reporting, where ordered |
Request EN 10204 3.1 documentation when required by your purchasing specification. List finished bore inspection reports separately so that the records match the product being accepted.
Under EN 10305-1, additional NDT for longitudinal imperfections and verification of leak tightness is specified through order options. Confirm the required scope instead of assuming blanket testing. hublebas.co.uk
Third-party inspection requirements should include the inspection stages, document review and witness points.
Applications
C35E honed tubes can be considered for components whose drawings specify this material, including:
Hydraulic cylinder barrels: With the material condition, finished wall and joining design checked together.
Precision sleeves: Where bore size and geometry govern component fit.
Mechanical tubular components: Requiring a medium-carbon material and controlled internal dimensions.
Replacement components: Manufactured against an approved material specification and drawing.
For cylinder applications, provide operating pressure, temperature, duty cycle and fabrication details. Pressure suitability is assessed at the component and assembly level.
Order Support and Export Packing
Dongmeng Group reviews inquiries using the buyer's drawing, material condition and inspection requirements. Cutting, end preparation, further machining and additional processing should be identified in the quotation scope.
Packing requirements can include:
Compatible temporary corrosion protection.
End caps to protect the finished bore.
Supported bundles or protective crates.
Identification linked to the agreed inspection records.
Protection suited to the shipment route and handling method.
Specify storage conditions, lifting restrictions and destination requirements when requesting a quotation.
Frequently Asked Questions
1. Is C35E a standard grade in EN 10305-4?
EN 10305-4 lists E215, E235 and E355 as its standard grades. This C35E product should be ordered against the agreed EN 10305-1 specification and finished bore requirements. A customer specification calling for Part 4 needs separate review. hublebas.co.uk
2. Which C35E delivery condition should I choose?
Start with the drawing's mechanical requirements and subsequent manufacturing route. Compare the condition-specific values above, then identify any welding, forming or heat treatment that will take place after delivery.
3. Can C35E be supplied in +SR condition?
Submit the requirement for review. Table A.3 does not provide numerical C35E +SR properties, so strength, elongation and test requirements must be agreed for that order.
4. Is C35E stronger than E355?
The comparison depends on the supplied condition and required property. Check yield strength, tensile strength and elongation separately. A higher carbon content does not establish higher guaranteed yield strength.
5. Is C35E interchangeable with SAE 1035 or Ck35?
These are related designations used for material comparison. Substitution requires review of the product standard, chemistry, delivery condition, mechanical properties and inspection requirements. steelnavigator.ovako.com
6. Can I order an H8 bore and a specific Ra value?
Include the nominal bore, tolerance, roughness requirement and measurement specification in the RFQ. Feasibility is reviewed against diameter, length, wall thickness and the required finishing process.
7. Can I weld end fittings or ports to a C35E tube?
Provide the joint design and supplied material condition for welding procedure review. Include any required heat treatment and final bore inspection after fabrication.
8. Can the tube be heat treated or coated?
State the final property or coating requirement and the surface involved. Processing allowances and final inspection need to account for possible dimensional and material changes.
9. What documents should I request?
Specify the required material certificate, finished dimensional report, bore surface report and any additional testing records. Include third-party inspection requirements at the inquiry stage.
10. What are the MOQ, sample terms and lead time?
These are confirmed against the requested size, condition, quantity and inspection scope. Send your specification and destination so that the quotation can include suitable order and delivery terms.
Request a C35E Honed Tube Quotation
Send these details with your inquiry:
| RFQ Item | Information Required |
|---|---|
| Material | C35E / 1.1181 and required standard |
| Condition | +C, +LC, +A, +N or an agreed alternative |
| Dimensions | Finished ID × OD or wall × length |
| Bore requirements | Tolerance, surface profile and geometric limits |
| Quantity | Pieces, total metres or weight |
| Further processing | Welding, machining, heat treatment or coating |
| Inspection | Certificate type, reports, NDT and third-party requirements |
| Delivery | Destination, preferred trade term and required date |
Office Information
Xi'an Dongmeng Group Co., Ltd.
| Contact | Details |
|---|---|
| Phone | +86 15769214734 |
| office@dongmjd.com | |
| +86 15769214734 | |
| Office Address | Room 4107, Runfeng Building, Sanqiao New Street, Weiyang District, Xi'an City, Shaanxi Province, China |
Hot Tags: C35E honed tube, EN 10305-1 C35E Honed Seamless Steel Tube Supplier, C35E seamless precision tube, 1.1181 honed tube, C35E hydraulic cylinder tube, C35E normalized tube, C35E cold drawn seamless tube, medium carbon honed tube, C35E cylinder barrel tube, custom honed steel tube, C35E honed tube supplier, EN 10305 1 E355 Honed Seamless Steel Tube, EN 10305 1 C35E Honed Seamless Steel Tube, ASTM A519 Hydraulic Cylinder Tube, ASTM A519 4130 Honed Seamless Steel Tube For Hydraulic Cylinder, EN 10305 1 E255 Honed Seamless Steel Tube, ASTM A519 1035 Honed Seamless Steel Tube For Hydraulic Cylinder