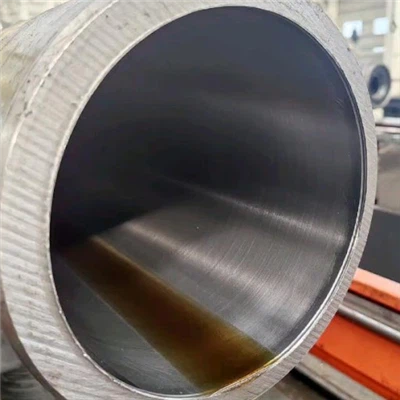


Xi'an Dongmeng Group Co., Ltd. is one of the most reliable manufacturers and suppliers of ASTM A519 4130 Honed Seamless Steel Tube Supplier in China, also supports customized service. With abundant experience, we warmly welcome you to wholesale cheap products in stock here and get free sample from our factory. For price consultation, contact us.

ASTM A519 4130 Honed Seamless Steel Tube
Chrome-Moly Alloy Tubing for Hydraulic Cylinder Barrels and Precision OEM Components
Xi'an Dongmeng Group Co., Ltd. supplies ASTM A519 Grade 4130 honed seamless steel tubes for hydraulic-cylinder manufacturers, machining companies and industrial OEMs. Send your finished dimensions, material condition and inspection requirements for a quotation based on your drawing.
Product Standard: ASTM A519/A519M, edition specified in the purchase order.
Material Grade: SAE 4130, commonly called AISI 4130; UNS G41300.
Steel Type: Heat-treatable chromium-molybdenum low-alloy steel.
Product Form: Seamless mechanical tubing with a precision-finished internal bore.
Bore Process: Honing; an SRB alternative requires purchaser approval.
Dimensions: Finished ID, OD, minimum wall and length to the approved specification.
Delivery Condition: Annealed, normalized, stress-relieved or quenched and tempered, as agreed.
Documentation: Material certification and finished-tube inspection records as specified.
Request a Quote · Send Your Drawing
Quick navigation: Specifications · Delivery Condition · Bore Tolerances · Inspection · FAQs · RFQ
ASTM A519 4130 Honed Seamless Steel Tube Overview
A 4130 honed tube combines a seamless alloy-steel tube body with an internally finished bore. The material condition determines its mechanical properties, while the bore specification determines dimensional fit and surface requirements for the mating components.
For hydraulic-cylinder procurement, define both:
The tube body: material standard, grade, manufacturing condition and required mechanical properties.
The finished bore: diameter limits, surface texture, geometry and inspection method.
This distinction helps purchasing teams compare quotations against the same acceptance criteria.
What Matters When Ordering 4130 Cylinder Tubing
Material condition matched to the manufacturing route
Identify whether the tube will undergo further machining, welding or heat treatment after delivery.
Bore requirements matched to the seal system
Specify dimensional tolerance and surface texture using the cylinder drawing and seal manufacturer's recommendations.
Minimum wall evaluated after finishing
The acceptance requirement should apply to the delivered tube, including material removed during bore finishing.
Inspection records connected to the supplied material
Link the finished-tube inspection report to the material heat or production batch.
Product Specifications
The supply configuration is confirmed against tube size, finishing length, material condition and the requested inspection plan.
| Item | Specification to Confirm |
|---|---|
| Product | ASTM A519 Grade 4130 honed seamless steel tube |
| Base tube | Seamless mechanical tubing; hot-finished or cold-finished route as specified |
| Standard edition | Identify the required ASTM A519/A519M edition |
| Governing units | Inch-pound or SI requirements identified in the purchase order |
| Finished inside diameter | Nominal ID with upper and lower limits |
| Outside diameter | Nominal OD and applicable tolerance |
| Wall thickness | Nominal wall and required minimum finished wall |
| Length | Cut length or machining blank length, including tolerance |
| Material condition | Agreed thermal and mechanical condition |
| Bore finishing | Honing; SRB substitution only with written approval |
| Surface texture | Ra and additional parameters required by the drawing or seal specification |
| Geometry | Straightness, roundness, cylindricity and wall variation where required |
| Ends | Cut ends or additional end preparation to the approved scope |
| Preservation | Internal rust protection and external protection selected for the order |
| Inspection documents | Material certificate, dimensional report and additional records as ordered |
ASTM A519/A519M is a specification for seamless carbon and alloy steel mechanical tubing. Its published scope includes round tubes up to and including 12¾ in. [325 mm] outside diameter. Larger dimensions require an explicitly agreed technical basis. This standard scope does not establish a supplier's actual production range.
Standards and Documents: Define Each Requirement Separately
| Reference | Role in the Purchase Specification |
|---|---|
| ASTM A519/A519M | Base seamless mechanical-tube requirements |
| SAE 4130 / UNS G41300 | Material identification |
| ISO 286-2 | Finished hole tolerance when an ISO tolerance class is specified |
| Customer drawing | Finished dimensions, geometry, surface texture and end features |
| EN 10204 | Inspection-document type when requested |
The material standard, finished-bore specification and inspection-document requirement should all appear in the purchase order.
Selecting the Delivery Condition
Choose the material condition before finalizing the mechanical acceptance limits.
| Requested Condition | Procurement Consideration |
|---|---|
| Annealed | Consider for machining plans that require a softer supplied condition; identify any subsequent heat treatment |
| Normalized | Confirm the required tensile properties and hardness for the relevant tube section |
| Cold-worked and stress-relieved | Identify the cold-working and stress-relief sequence when planning dimensional stability |
| Quenched and tempered | Specify the required strength, hardness and testing basis for the approved component design |
Published 4130 tube information distinguishes annealed or normalized material from quenched-and-tempered material. Their properties should be evaluated separately.
Mechanical Properties to Include in the Order
| Property | Information Needed for Acceptance |
|---|---|
| Tensile strength | Required minimum or range, units and test condition |
| Yield strength | Required value and agreed yield determination method |
| Elongation | Minimum value, gauge length and specimen basis |
| Hardness | Required range, hardness scale and measurement location |
| Impact toughness | Test temperature, specimen size, orientation and acceptance criteria, where required |
| Test coverage | Applicable standard requirements and agreed supplementary testing |
A single tensile-strength or hardness range cannot describe every 4130 delivery condition. Use mechanical data tied to the ordered condition and test basis. The historical ASTM A519-06 supplementary table explicitly identifies its listed tensile properties and hardness as typical values; they should not be presented as universal guaranteed minima. sanonpipe.com
4130 Chemical Composition Reference
The following reference heat-analysis ranges are expressed in weight percent.
| Element | Reference Range / Maximum |
|---|---|
| Carbon, C | 0.28–0.33% |
| Manganese, Mn | 0.40–0.60% |
| Silicon, Si | 0.15–0.35% |
| Phosphorus, P | ≤0.040% |
| Sulfur, S | ≤0.040% |
| Chromium, Cr | 0.80–1.10% |
| Molybdenum, Mo | 0.15–0.25% |
These ranges are supported by the ASTM A519-06 Grade 4130 table and the published A519 4130 chemistry reference from American Piping Products. Acceptance must be checked against the ordered standard edition and material certificate. sanonpipe.com
If your specification requires a tighter phosphorus limit, additional residual-element limits or product analysis, include those requirements explicitly in the order.
Finished Bore Tolerances and Surface Quality
ISO H8, H9 and H10 Bore Examples
The examples below show finished diameter limits in millimetres using ISO 286-2:2010 tolerance widths and the zero lower deviation of an H hole.
| Nominal Bore | H8 Diameter Limits | H9 Diameter Limits | H10 Diameter Limits |
|---|---|---|---|
| 50 mm | 50.000–50.039 mm | 50.000–50.062 mm | 50.000–50.100 mm |
| 80 mm | 80.000–80.046 mm | 80.000–80.074 mm | 80.000–80.120 mm |
| 100 mm | 100.000–100.054 mm | 100.000–100.087 mm | 100.000–100.140 mm |
| 200 mm | 200.000–200.072 mm | 200.000–200.115 mm | 200.000–200.185 mm |
These are tolerance-reference examples. Confirm the requested class and finished-size feasibility during quotation. ISO 286-2:2010
H8, H9 and H10 address bore size. Specify roundness, cylindricity, straightness and wall variation separately when they affect assembly or performance.
Specify Surface Texture for the Selected Seal
Include the parameters required by the seal or cylinder drawing:
Ra and Rz limits.
Rpk, Rvk or material ratio requirements where applicable.
Surface lay or honing-pattern requirements.
Measurement locations and evaluation settings.
Cleanliness and preservation requirements before assembly.
Seal performance depends on the interaction between the seal, fluid and mating surface. A single Ra value does not fully describe that surface. Trelleborg's technical guidance includes additional texture parameters and distinguishes honed cylinder bores from roller-burnished bores.
Honing and SRB
Honing uses abrasive tooling to finish the bore.
Skiving and roller burnishing combines cutting with roller burnishing and produces a different surface structure.
State the required process in the RFQ. If honing is mandatory, require approval before any process substitution. www.sunnen.com
Send Your Bore Specification
Calculated Tube Weight Examples
These examples support preliminary purchasing and freight calculations.
Calculation basis: nominal finished dimensions and an assumed steel density of 7,850 kg/m³.
| Finished ID | OD | Nominal Wall | Calculated kg/m | Calculated lb/ft |
|---|---|---|---|---|
| 2.000 in. | 3.000 in. | 0.500 in. | 19.89 | 13.36 |
| 3.000 in. | 4.000 in. | 0.500 in. | 27.84 | 18.71 |
| 4.000 in. | 5.000 in. | 0.500 in. | 35.80 | 24.06 |
| 4.000 in. | 6.000 in. | 1.000 in. | 79.55 | 53.46 |
| 5.000 in. | 6.000 in. | 0.500 in. | 43.75 | 29.40 |
| 6.000 in. | 8.000 in. | 1.000 in. | 111.37 | 74.84 |
Formula:
Weight in kg/m = 0.006165 × (OD² − ID²), with OD and ID in millimetres.
The table contains calculated dimension examples. Actual shipment weight depends on dimensional variation, supplied length, end processing and packing.
Manufacturing and Fabrication Planning
Confirm the Processing Sequence
A project may involve seamless tube manufacture, cold finishing, thermal treatment, cutting, bore finishing and final inspection. The approved sequence should deliver both the required material condition and finished dimensions.
Tell us whether the supplied tube will undergo:
End machining or thread cutting.
Welding of ports, bases or other attachments.
Further heat treatment.
Internal coating or other surface treatment.
Final honing after fabrication.
Procurement recommendation: confirm downstream welding and heat treatment before agreeing the final bore size. These operations may require machining allowance, dimensional verification or refinishing.
Welding Considerations
4130 welding requirements depend on material condition, section thickness, joint restraint, consumables, hydrogen control and heat input.
Use a qualified welding procedure appropriate to the component. Preheat, interpass control and post-weld treatment should follow that procedure. A single preheat range should not be applied to every 4130 tube or joint. TWI's guidance identifies composition, thickness, joint configuration and welding conditions as factors affecting hydrogen-cracking control. TWI
Corrosion Protection
4130 is a low-alloy steel. Select external protection and internal preservation for the operating environment and transport conditions.
If an internal coating is required, define the finished dimensions and surface texture after coating, together with compatibility requirements for the fluid and seals.
Application Fit
| Buyer / Application | Requirements to Confirm |
|---|---|
| Hydraulic-cylinder manufacturers | Finished bore, minimum wall, mechanical properties and seal requirements |
| Material-handling equipment OEMs | Cylinder drawing, load cycle, end connections and fabrication route |
| Industrial machinery manufacturers | Bore geometry, material condition and assembly interfaces |
| Cylinder repair and replacement suppliers | Engineer-approved material and dimensional specification |
| Precision machining companies | Machining allowance, hardness and downstream thermal treatment |
Cylinder working pressure must be established through the component design using the finished geometry, accepted material properties and connection details. The grade name alone does not assign a pressure rating.
Comparing 4130 with Other Honed-Tube Materials
| Material | Selection Consideration |
|---|---|
| ASTM A519 4130 | Use when the drawing specifies this chrome-moly grade and its required delivery condition |
| ASTM A519 4140 | A different alloy grade; compare chemistry, thermal treatment and required mechanical properties before substitution |
| EN 10305-1 25CrMo4 | Another chrome-moly precision-tube grade, with different chemistry and delivery requirements |
| EN 10305-1 E355 | A different material and product-specification route; evaluate against the component drawing |
4130 and 25CrMo4 should not be presented as automatically interchangeable. For example, their reference carbon and manganese ranges differ. Any substitution requires review of the complete specification.
Inspection and Material Documentation
Define the inspection scope using the ordered standard requirements and any additional acceptance criteria.
| Inspection Item | Record / Acceptance Basis |
|---|---|
| Material identity | Grade and heat number linked to the supplied tubes |
| Chemistry | Material-certificate results checked against the governing specification |
| Mechanical properties | Results and test condition where required by the order |
| Finished dimensions | ID, OD, wall and length measured to the approved limits |
| Bore geometry | Agreed measurements for roundness, cylindricity and straightness |
| Surface texture | Required parameters, measurement locations and evaluation settings |
| Additional NDT | Method, coverage, sensitivity and acceptance criteria specified in advance |
| Final preservation | Cleanliness, rust protection, end protection and identification |
Material Certificate and Finished-Bore Report
Request an EN 10204 Type 3.1 inspection certificate where required, together with the agreed finished-tube inspection report.
The material certificate and bore report serve different purposes. Link both to the supplied heat or batch so the buyer can check material compliance and finished dimensions.
Third-party witnessing or Type 3.2 certification requires a defined inspection arrangement. A third-party stamp alone does not establish Type 3.2 compliance.
Packing, Marking and Shipment Planning
Confirm the packing arrangement with the order:
Bore preservation compatible with the buyer's cleaning and assembly process.
End protection to reduce contamination and handling damage.
Separators or wrapping to protect finished surfaces.
Bundle or crate identification linked to the packing list.
Package weight and lifting requirements.
Destination requirements for wooden packaging, where applicable.
State the preferred Incoterm, named destination and required delivery date. Confirm the production schedule and freight transit estimate separately.
MOQ, trial quantities and dispatch timing depend on the requested size, condition, finishing scope and inspection requirements.
What to Confirm in Your Quotation
For a clear purchasing comparison, request confirmation of:
Standard edition, grade and delivery condition.
Finished dimensions, tolerances and minimum wall.
Required bore process and surface specification.
Mechanical acceptance criteria and inspection scope.
Documentation, packing, quantity and shipment terms.
For repeat purchasing, include your expected annual demand and release quantities.
Frequently Asked Questions
1. Does ASTM A519 Grade 4130 automatically include an H8 honed bore?
No. Specify the finished bore tolerance separately. Include the ISO class or explicit diameter limits, together with surface and geometry requirements.
2. Which delivery condition should I choose?
Use the component drawing and manufacturing route. Annealed, normalized, stress-relieved and quenched-and-tempered material must be evaluated against their own acceptance requirements.
3. Can SRB replace honing?
A substitution requires purchaser approval. Confirm that the resulting surface texture and geometry meet the seal and component requirements.
4. Is 4130 equivalent to 4140 or 25CrMo4?
They are different grades. Compare the full chemistry, material condition, mechanical acceptance requirements and product standard before approving a substitution.
5. What pressure can a 4130 cylinder tube withstand?
The allowable working pressure depends on the complete cylinder design, including minimum finished wall, material properties, fatigue requirements and end connections.
6. Can I order in inches or millimetres?
Identify the governing unit system and ASTM designation in the purchase order. Keep converted reference dimensions clearly separated from acceptance limits.
7. Can the tube be welded after delivery?
Confirm the supplied condition and proposed joint with the welding engineer. The welding procedure must account for the grade, section thickness and subsequent processing.
8. Which inspection documents should I request?
Specify the required material certificate and final bore inspection report. Add NDT, impact testing or third-party inspection requirements when needed by your purchase specification.
9. Can I request cut lengths, end machining or samples?
Include these requirements in the RFQ. Feasibility, sample condition, machining scope and trial-order quantity are confirmed for the requested tube configuration.
10. What determines price and lead time?
Key factors include tube dimensions, material condition, bore-finishing requirements, quantity, inspection scope and packing. The quotation should identify the confirmed supply scope and dispatch schedule.
Request a Drawing-Based Quotation
Send your dimensions and quantity to start the quotation review.
Please include:
Finished ID × OD × length, with units.
Quantity in pieces, length or total weight.
Required material condition, if known.
Bore tolerance and surface specification, or an attached drawing.
Inspection documents and additional tests.
Destination and required delivery date.
If some requirements are still being developed, send the drawing or application details and identify the items that need review.
Xi'an Dongmeng Group Co., Ltd.
Phone: +86 15769214734
Email: office@dongmjd.com
WhatsApp: +86 15769214734
Address: Room 4107, Runfeng Building, Sanqiao New Street, Weiyang District, Xi'an City, Shaanxi Province, China. Request Steel & Alloy Quote
Hot Tags: ASTM A519 4130 honed tube,4130 honed seamless steel tube,SAE 4130 hydraulic cylinder tube,chrome moly cylinder tubing,4130 honed tube supplier,cold drawn 4130 seamless tube, precision bore alloy steel tube,normalized 4130 tube,quenched and tempered 4130 tube,custom 4130 cylinder tube,4130 vs 4140 honed tube, ASTM A519 Hydraulic Cylinder Tube, DIN 2391 1 St52 Honed Seamless Steel Tube, JIS G 3473 Hydraulic Cylinder Tube, ISO H8 Tolerance Cylinder Tubes, ASTM A519 1045 Honed Seamless Steel Tube For Hydraulic Cylinder, EN 10305 1 C45E Honed Seamless Steel Tube